Exclusive
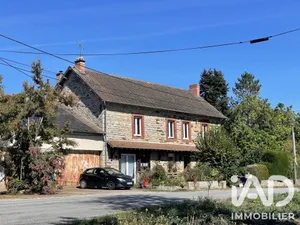
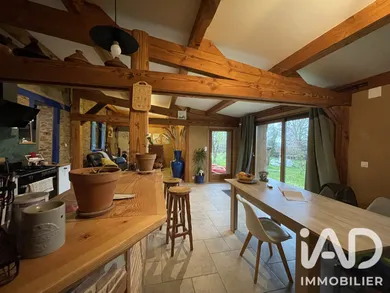
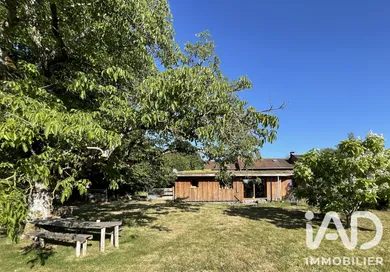
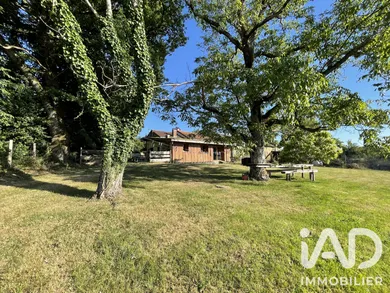
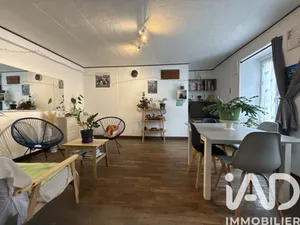
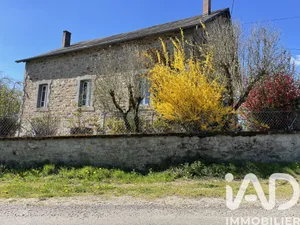
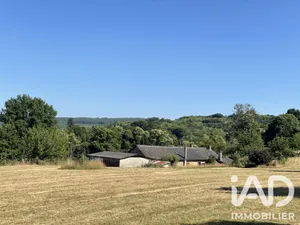
Just 500 meters from the D979 (Limoges–Eymoutiers road), in a peaceful hamlet, discover this characterful property set on approximately 3,000 m² of land. It harmoniously combines a traditional stone house, insulated with wood wool and multilayer materials, with an ecological extension built with straw walls finished in lime-hemp render and topped with a green roof. The windows are aluminum double-glazed on the stone house side and wooden double-glazed on the extension side. The total living space is approximately 136 m², comprising 118 m² on the ground floor and 18 m² arranged in the attic of the original section. The house consists of an entrance of 18 m², a former kitchen now used as a laundry room, two bedrooms, an office, a bathroom with shower, a separate toilet, and a spacious living area of over 50 m², opening onto the garden. A nice bar with kitchenette allows you to enjoy the space throughout the day. Upstairs, two additional bedrooms complete the property. Heating is provided by a wood-burning stove with heat distribution to the extension (already sufficient), supplemented by dry inertia radiators if needed. Individual sewage treatment is compliant and fiber optic is available. Outside, a wooden garage of 36 m² and a raised cabin complete the property. A distinctive home combining authenticity, comfort, and ecological construction, in a calm and verdant setting.
Ref: 2054151
Others informations
of
Fees incl. VAT payable by the seller
See the fees scaleEnergy performance diagnosis
Greenhouse gas emission index
* Mandatory field
The data you provide is processed by I@D France as the data controller in order to process and follow up your request. You have the right to access, rectify, oppose, delete, limit and port your data. To learn more about the processing of your data by I@D France and your rights, please consult the Privacy policy.
Similar properties
Nearby towns