Exclusive
- New
- Prestige
€495,000
House in Paimpol (22500)
- 4 bedrooms
- 7 rooms
- 205 m²
- 4,391 m² of land

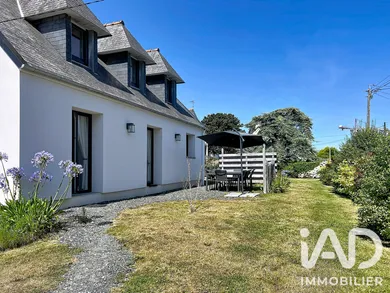
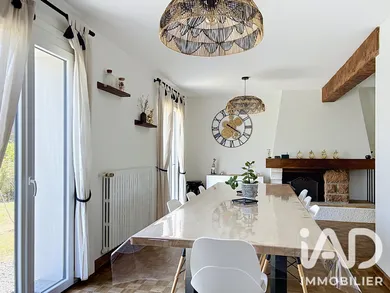
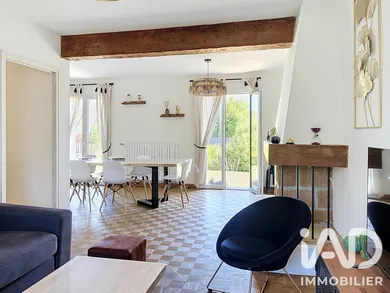
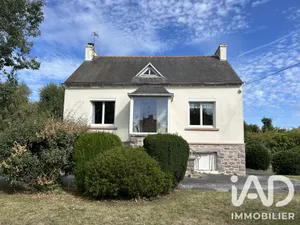
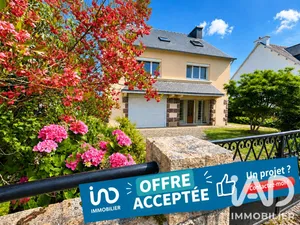
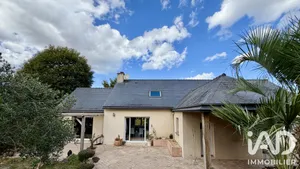
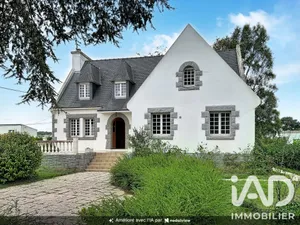
PAIMPOL - HOUSE - 6 ROOMS 94M² - GARAGE - BRIGHT Benefiting from a south-facing exposure, this house in Paimpol offers good natural light throughout the day. Renovated and spread over 3 levels, it provides 94 m² of living space on a plot of 1,088 m², with a layout designed to comfortably accommodate a family. The entrance introduces a well-maintained and thoughtfully distributed interior. The living room and lounge, oriented south-facing, are bathed in light and form a welcoming and airy living space. The separate kitchen completes this living area pleasantly. All living spaces benefit from good ceiling height and renovated finishes that give the property a contemporary character. Upstairs, 4 bedrooms each offer a restful and well-proportioned setting, well distributed to preserve privacy. A bathroom and a shower room ensure daily comfort, complemented by 2 separate toilets. The property also has an attached garage, practical for parking or storage. The plot offers a vast outdoor space around the house. Individual oil heating, distributed by radiators, ensures autonomous management of energy expenses. Contact us to arrange a viewing of this renovated property.
Ref: 2075019
Others informations
of
Fees incl. VAT payable by the seller
See the fees scaleEnergy performance diagnosis
Greenhouse gas emission index
* Mandatory field
The data you provide is processed by I@D France as the data controller in order to process and follow up your request. You have the right to access, rectify, oppose, delete, limit and port your data. To learn more about the processing of your data by I@D France and your rights, please consult the Privacy policy.
Similar properties
€495,000
Nearby towns
Others property types in Paimpol
Others property types nearby
Other projects in Paimpol