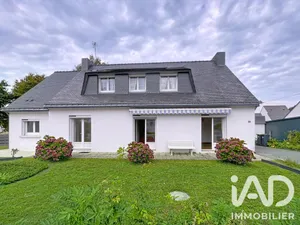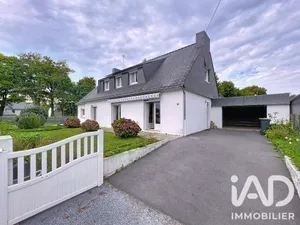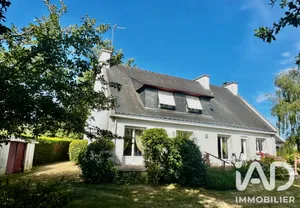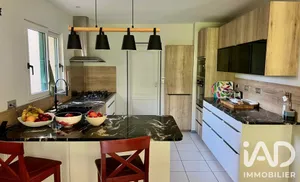
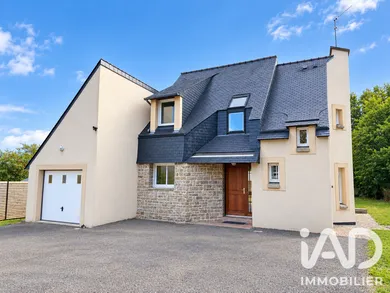
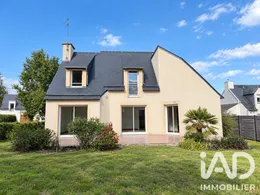
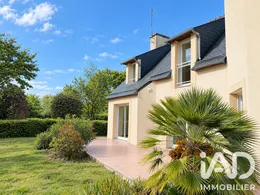
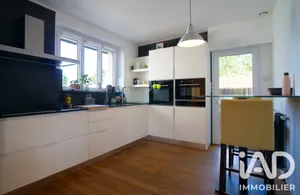
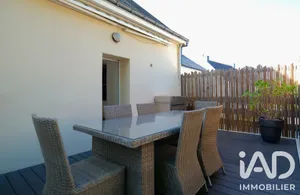
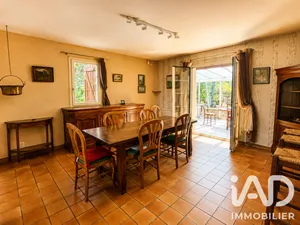
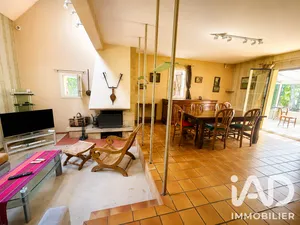
PLOEREN – FAMILY HOME OF 123 M² WITH GARDEN, TERRACE AND GARAGE – SOUTH-FACING EXPOSURE Located in the municipality of Ploeren, discover this 123 m² home, built in 1993 and set on a plot of 854 m². Benefiting from a south-facing exposure, it enjoys beautiful natural light and offers spacious rooms to personalize according to your preferences. On the ground floor, the entrance leads to a large living room and a separate kitchen. The living room, south-facing, benefits from pleasant natural light and provides a comfortable living space. A bedroom with shower room and WC complete this level. The upper floor comprises three bedrooms, a bathroom, and an independent WC that complete the home's layout. Outside, you will enjoy a garden and terrace, allowing you to take full advantage of the south-facing exposure and create a pleasant relaxation area. A garage completes this property and offers additional parking and storage space. A home offering good potential, ideal for a family wishing to create a living space tailored to their needs, in a pleasant and sought-after environment in Ploeren.
Ref: 2145710
Others informations
of
Fees incl. VAT payable by the seller
See the fees scaleEnergy performance diagnosis
Greenhouse gas emission index
* Mandatory field
The data you provide is processed by I@D France as the data controller in order to process and follow up your request. You have the right to access, rectify, oppose, delete, limit and port your data. To learn more about the processing of your data by I@D France and your rights, please consult the Privacy policy.
Similar properties
Nearby towns
Others property types in Ploeren
Others property types nearby
Other projects in Ploeren