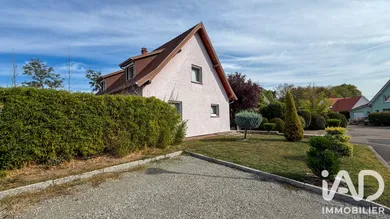
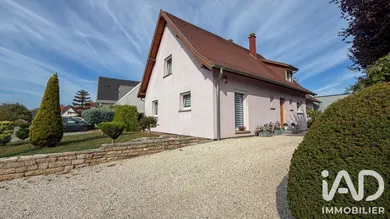
Traditional house in Raedersheim (68190)


Description
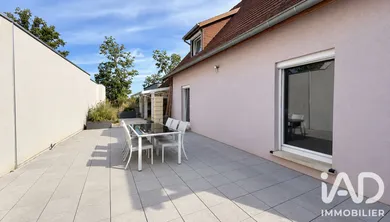
House of 140 m² with annex of 80 m², terrace with no overlooking and exceptional residential setting In Raedersheim, in a highly sought-after residential environment, surrounded by beautiful architect-designed homes and a well-maintained setting, discover a rare property designed to combine comfortable living and quality features. Built in 2003 on a generous plot of 7.93 ares, this house offers approximately 140 m² of living space and benefits from an additional professional space of approximately 80 m², ideal for independent activity: medical practice, osteopathy, liberal profession, beauty salon, wellness space, office or any activity requiring a dedicated location, directly on site. From the entrance, the house reveals a warm and functional atmosphere. The hallway distributes the various living spaces harmoniously. On the left, the staircase leads to the upper floor, while continuing from the entrance you are led toward a large, bright family kitchen with direct access to the outside. The living room, the true heart of the home, impresses with its volumes. Spacious, welcoming and flooded with light, it opens onto a magnificent terrace of over 50 m², with no overlooking, offering a privileged outdoor space for entertaining, enjoying fine weather or simply savoring the peace of the location. The ground floor also offers a bedroom, a real asset for single-level living, as well as a bathroom and direct access to the garage. On the upper floor, the sleeping area comprises a first bedroom of approximately 9 m², a space that can serve as a laundry room or storage with access to the attic, an additional bathroom, as well as another comfortable bedroom. An ideal layout for a family, a couple seeking space or an evolving lifestyle. The house also has a large garage with access from the home. From there, access leads to the garage attic, where an additional room has been fitted out, offering complementary space according to needs, not included in the living area. On the technical side, the house benefits from excellent insulation, mechanical ventilation, a crawl space of approximately one meter and updated electrical installation with no defects noted. Heating is primarily provided by wood, with electric backup. The house is also already prepared for an evolution of the heating system, with the necessary provisions to consider installing radiator heating powered by gas or a heat pump. The energy performance certificate for the home is rated D, with greenhouse gas emissions rated B, reflecting controlled consumption and low emissions. The professional space benefits from a certificate rated C, a particularly interesting point for independent activity. This property stands out for its location, its volumes, its terrace with no overlooking, its professional potential and the overall quality of its environment. A rare, elegant and complete home, designed for those seeking more than just a place to live: a genuine project, combining private comfort and professional freedom. A visit is essential to fully appreciate the potential and unique atmosphere of this property.
Ref: 2128213
Characteristics
- 2 washrooms
- 2 toilets
- 5 parking lots
- Terrace
- Living room
- Dining room
- Optical fiber
- Electric and Wood heating
- Built in 2003
- Disabled access
- Armoured door
Others informations
Price details
- Sale price
- Sale price
- €369,000
- €369,000
of
- Price per m²
- €2,659 / m²
Fees incl. VAT payable by the seller
See the fees scaleEnergy performance
Energy performance diagnosis
- D
Greenhouse gas emission index
- B
Raedersheim (68190)

* Mandatory field
The data you provide is processed by I@D France as the data controller in order to process and follow up your request. You have the right to access, rectify, oppose, delete, limit and port your data. To learn more about the processing of your data by I@D France and your rights, please consult the Privacy policy.
Others property types nearby