


Exclusive
€299,000
Village house in Razengues (32600)
- 5 bedrooms
- 6 rooms
- 191 m²
- 400 m² of land
Description
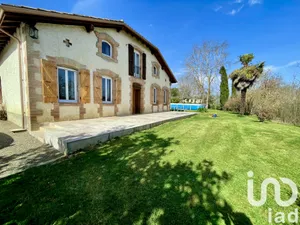
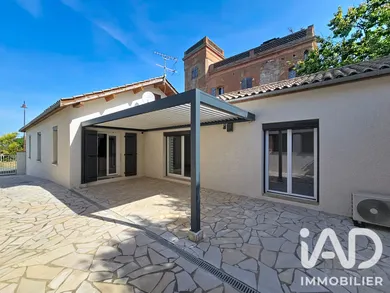
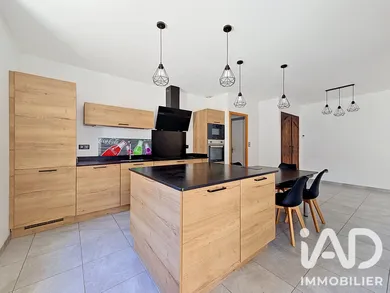
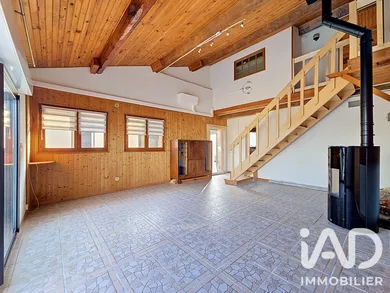
* EXCLUSIVE * RAZENGUES – Rare and Unique! LOVE AT FIRST SIGHT for this real estate ensemble of historic buildings from the 1900s, comprising a 5-room main house of 115 m² on one level and a 2/3-room annex of 76 m² in duplex format, organized around a courtyard of approximately 200 m² (possibility to landscape and transform into a garden), RENOVATED with care, combining the CHARM of yesteryear with MODERN COMFORT and high-quality finishes. Main House – 5 rooms, 115 m² The living area offers a SPACIOUS and AIR-CONDITIONED space of 49 m² with a period solid wood closet for an authentic touch. The lounge extends seamlessly to the outside through a large sliding glass door opening onto a terrace equipped with a genuine MOTORIZED BIOCLIMATIC PERGOLA of approximately 20 m². A modern DINING KITCHEN FITTED and EQUIPPED by Cuisine Plus, with oak veneer facades in Havana tone and BLACK GRANITE worktop, complete with ROSIÈRES brand appliances (Oven, 3-burner induction hob, Refrigerator, Integrated dishwasher, Built-in microwave), ELICA hood, FRANKE sink, central island with ample storage and integrated dining table (5 seats). A first bedroom of 13.40 m² with closet and direct access to the terrace, plus a sleeping area with a 15 m² bedroom, a 14 m² bedroom with large fitted closet, and an office/DRESSING ROOM (3 fitted closets) of 12 m², all with parquet flooring. You will also find a CONTEMPORARY BATHROOM featuring a beautiful WALK-IN SHOWER with rainfall showerhead, a DESIGN vanity unit with matching storage column, a triple-mirror cabinet with lighting, a heated towel rail, and floor tiling in grey wood-effect. Separate toilet with window and a boiler room with THERMODYNAMIC WATER HEATER complete the sleeping area. Annex / Secondary House – 2/3 rooms, 76 m² Beautiful entrance with period charm, featuring an impressive original period door and a glazed door bringing in light, opening onto a living space of 30.20 m² with EXPOSED CEILING and warm atmosphere with beautiful BEAMS, EXPOSED BRICK, WOOD paneling and enhanced by a very large sliding glass door, REVERSIBLE SPLIT SYSTEM AIR-CONDITIONING and a PELLET STOVE. On the other side, discover a SPACIOUS kitchen of 21 m² with wooden cabinetry and tiled worktop, a pantry area (3.15 m²) and a MODERN BATHROOM comprising a WALK-IN SHOWER with rainfall showerhead and glazed door, vanity unit, toilet and a bright opening with glass blocks. Upstairs, a beautiful bedroom with generous volumes, partially vaulted, AIR-CONDITIONED, with parquet flooring and large fitted closet, as well as a double solid wood door providing access to additional storage space under the eaves. EXTERIOR: an interior COURTYARD of approximately 200 m² entirely covered with NATURAL STONE in Opus Incertum pattern, a MOTORIZED BIOCLIMATIC PERGOLA in aluminum with adjustable motorized slats, 2 gates for front/rear access, a sliding gate allowing parking for 2 vehicles. EQUIPMENT: PHOTOVOLTAIC PANELS (12 modules / 3 KW) with resale contract and annual yield of €1,200, Double glazing with electric and solar roller shutters, AIR-TO-WATER HEAT PUMP installed in 2021, REVERSIBLE AIR-CONDITIONING via Toshiba and Daikin split units, PELLET STOVE. HIGHLIGHTS: Property in very good condition, Energy Rating B (main house) and Energy Rating D (annex), MAINS DRAINAGE, quality finishes, Period charm and modern comfort/contemporary equipment, Facades fully restored in 2026, Loft insulation completed in 2020. Ideal for family reunification, accommodating an elderly parent, housing teenagers, entertaining family and friends or as a guest house, welcoming pilgrims with complete independence. Also perfectly suited for a rental or investment project thanks to numerous possibilities for renovation and rental, or for property dealers, multi-unit investment property, rental purposes... ACCESS: N124 highway 6 minutes away, L'Isle Jourdain 10 minutes, Toulouse 40 minutes. Complete 360° virtual tour interior/exterior, inspections and information file available upon request after telephone contact. Virginie CECCHINI, real estate advisor, available 6 days/week from 9am to 7pm.
Ref: 2060321
Characteristics
- 2 washrooms
- 2 toilets
- 2 parking lots
- Terrace
- AC
- Living room
- Optical fiber
- Electric, Wood pellets, and Photovoltaic heating
- Built in 1930
- Disabled access
Others informations
Price details
- Sale price
- Sale price
- €299,000
- €299,000
of
- Price per m²
- €1,565 / m²
Fees incl. VAT payable by the seller
See the fees scaleEnergy performance
Energy performance diagnosis
- B
Greenhouse gas emission index
- A
* Mandatory field
The data you provide is processed by I@D France as the data controller in order to process and follow up your request. You have the right to access, rectify, oppose, delete, limit and port your data. To learn more about the processing of your data by I@D France and your rights, please consult the Privacy policy.
Similar properties

Nearby towns