


Exclusive
- Prestige
€599,000
Traditional house in Rezé (44400)
- 4 bedrooms
- 6 rooms
- 133 m²
- 141 m² of land

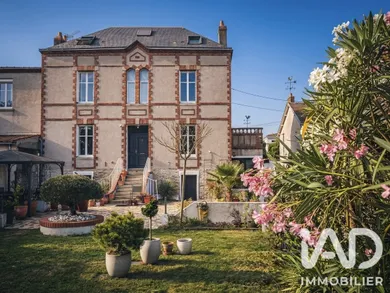
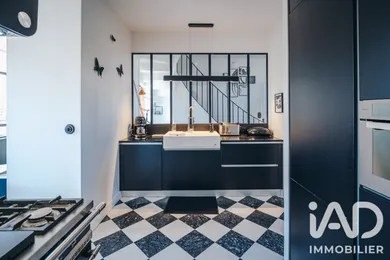
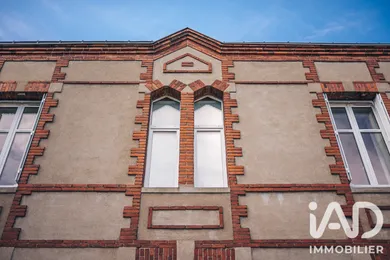
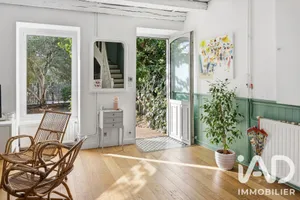
Interactive Sale - Characterful Family Home - Complete Renovation and Contemporary Signature. In the heart of Trentemoult, this Cape Horn captain's house spans approximately 262 m² on the ground, in an open and vibrant setting, in immediate proximity to the Loire, shops and soft mobility routes connecting to Nantes. A family home by nature, it sits within an old neighbourhood marked by maritime history, where facades still tell stories of distant departures and returns laden with tales. Set on a tree-lined garden with varied species, enclosed by stone walls, the house asserts a presence both elegant and distinctive, between memory and contemporary reinterpretation. The complete renovation, carried out with rigour, reveals a coherent design where every choice reflects continuity, from materials to layouts, down to the most discreet details, such as Fontini switches or carefully selected lighting fixtures. A south-west facing paved courtyard accompanies the arrival and precedes a facade punctuated by small bricks. The entrance steps lead to a marble-clad entrance hall, opening onto a through-lounge on oak parquet, flooded with light, as well as a dining room directly connected to a fitted and equipped kitchen, structured around a Lacanche range cooker. Beyond, a winter garden, conceived as a second living space, creates a subtle transition between interior and exterior, allowing light to circulate through the seasons. At each opening, custom-made shutters, both interior and exterior, extend this pursuit of harmony and balance. A pantry and toilet with washbasin complete this level. The first floor welcomes a vast through-bedroom, formerly divided, enriched with custom storage, as well as a landing arranged as a workspace, a second bedroom and a contemporary bathroom. Under the eaves, an additional bedroom unfolds in a warm volume, punctuated by exposed beams, with an adjoining bathroom and island bathtub. On the garden level, an independent room opens up possibilities - bedroom, office, living space or playroom - with the option to integrate a bathroom. The layout also allows for the creation of additional bedrooms, offering genuine flexibility to this family home. Laundry room, dressing room, cellar, as well as an artesian well with automated watering complete the ensemble. Garage, carport and an outbuilding to be refurbished provide rare comfort and reinforce the property's positioning. The price includes the value of custom-made furniture and designer lighting, enabling immediate installation in a refined and coherent setting. Beyond its features, the home develops a genuine quality of life, between structured interior and preserved exterior, in a carefully sought balance between village and metropolis. On foot, daily activities unfold with ease: shops, schools, restaurants, Navibus two minutes away, transport links. In the longer term, sector developments - university hospital, tram, Olympic swimming pool - will strengthen the appeal of this address. A unique place, where architecture, materials and light dialogue with history, in a fully embraced contemporary reading. I am at your disposal to show it to you. Terms of the interactive sale: participation in the interactive sale is subject to prior approval following a property visit and completion of a financing file. Offers will be received online on the 36h Immo platform from 22 July 2026 at 8:00 am to 23 July 2026 at 8:00 pm.
Ref: 2044967
Others informations
of
Fees incl. VAT payable by the seller
See the fees scaleEnergy performance diagnosis
Greenhouse gas emission index
* Mandatory field
The data you provide is processed by I@D France as the data controller in order to process and follow up your request. You have the right to access, rectify, oppose, delete, limit and port your data. To learn more about the processing of your data by I@D France and your rights, please consult the Privacy policy.
Similar properties
€599,000
€980,000
Nearby towns
Others property types in Rezé
Others property types nearby
Other projects in Rezé

