Exclusive
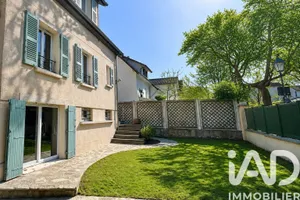
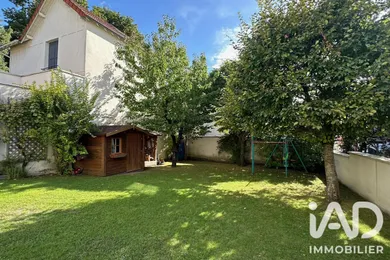
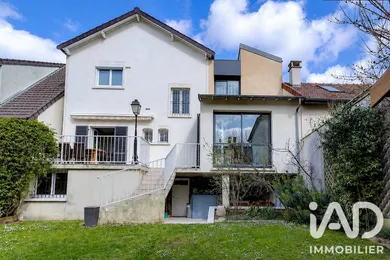
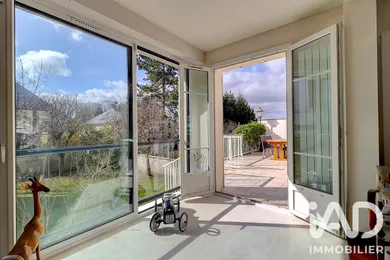
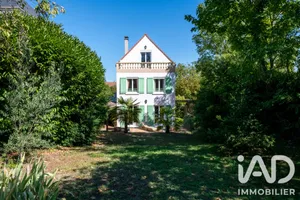
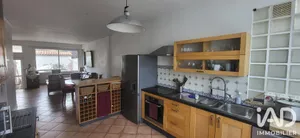
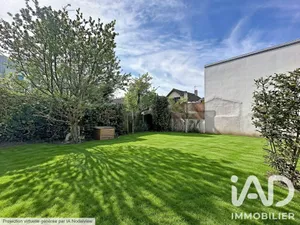
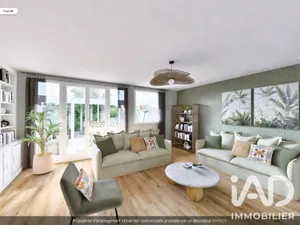
Family Home with 4 Bedrooms + Customizable Office | Enclosed Garden approx. 400 m² | Double Garage | Mont-Valérien Area In Rueil-Malmaison, in the residential Mont-Valérien neighbourhood, a 10-minute walk from the Arsenal eco-district shops and Suresnes, discover this 189 m² family home (215 m² total floor area) on an enclosed, tree-lined plot of approximately 400 m² with south-west exposure. Roof replaced in 2009, large bay windows on the ground floor, generous ceiling heights in the bedrooms: the home is sound and move-in ready. It retains its original character, and the kitchen and bathrooms can be modernised to suit your taste. This is an opportunity to create a home that reflects your style, in a neighbourhood where properties like this are hard to find. KEY FEATURES Enclosed, tree-lined plot of approximately 400 m², south-west facing Bright living room opening onto a terrace of approximately 25 m² 4 bedrooms including a master suite Independent office on the ground floor, ideal for working from home Large multipurpose room on the garden level Double garage and outdoor parking Convertible attic space (approximately 40 m² to develop) Schools, shops and bus nearby, future metro line 15 station GROUND FLOOR The 31 m² living room, flooded with light from its bay windows, opens onto a terrace of approximately 25 m² overlooking the garden. A true indoor-outdoor living space, equally pleasant for a family Sunday or entertaining friends. The kitchen (9.35 m²) can be redesigned to your taste. Next to it, the office (12.2 m²) can serve as a bedroom, or offer an option to enlarge the kitchen if you dream of a spacious family kitchen (plans available to help you visualise). A separate toilet completes this level. FIRST FLOOR The sleeping area is organised around a master suite of 13.3 m² with its own ensuite bathroom. Three further bedrooms (11, 10.4 and 12.4 m²) and a bathroom with toilet complete this floor. FUNCTIONAL GARDEN LEVEL This is often the level that makes the difference. A large multipurpose room of 22.85 m² will become your games room, home cinema, gym or guest bedroom. A laundry room, workshop and double garage complete the space. THE NEIGHBOURHOOD Mont-Valérien is a residential, tree-lined neighbourhood, highly sought after by families. On foot: Robespierre and Les Bons Raisins schools, Arsenal and Suresnes shops (approximately 10 minutes) By bus (stop 100 m away): RER A in approximately 15 minutes, Suresnes station (line L and tram T2), private schools Passy Buzenval and Daniélou La Défense approximately 25 minutes away In due course, the future Grand Paris Express line 15 will further enhance the neighbourhood's appeal. The Biltoki market hall, adjacent to the future station, is a 12-minute walk away. If you've read this far, thank you! Detailed plans, video tour, energy certificate and actual consumption figures are available on request, by email or WhatsApp. Call me to discuss your project and arrange a viewing. I respond quickly.
Ref: 2127589
Others informations
of
Energy performance diagnosis
Greenhouse gas emission index
* Mandatory field
The data you provide is processed by I@D France as the data controller in order to process and follow up your request. You have the right to access, rectify, oppose, delete, limit and port your data. To learn more about the processing of your data by I@D France and your rights, please consult the Privacy policy.
Similar properties
Nearby towns
Others property types in Rueil-Malmaison
Others property types nearby
Other projects in Rueil-Malmaison