House in Saint-Bauzély (30730)


Description
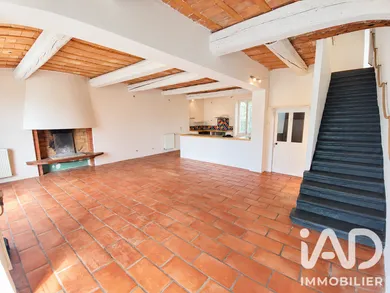
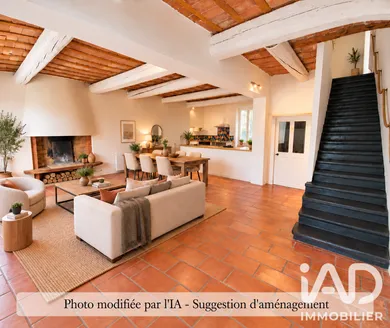
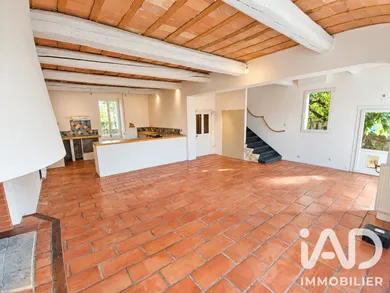
Large family home of 208 m² offering generous spaces and significant development potential, set on a landscaped 1,160 m² plot in Saint-Bauzély. The ground floor features a spacious living area with an open fireplace, an open-plan kitchen, and a garden extension comprising several spaces, including a bathroom with WC and a bright room opening onto the exterior through multiple glass doors. Upstairs, the sleeping area offers three large bedrooms, two of which feature wooden mezzanines, as well as a bathroom connecting to one of them. The home's layout, generous volumes and multiple access points allow for various projects: large family residence, creation of independent units, rental investment or potential division into 3 to 4 lots subject to project feasibility and necessary authorizations. As the municipality has no local urban planning document (PLU), it is subject to the National Urban Planning Regulations (RNU). Another notable advantage for a home of this size: its energy systems, featuring a recent air-to-water heat pump and photovoltaic panels installed approximately 4 years ago, contributing to its good energy rating. Outside, you will enjoy a large landscaped garden with numerous fruit trees, two wooden chalets and two separate access points via gates. Renovation and refreshment work remains to be undertaken, but this home has real potential thanks to its size, layout and numerous possibilities for development. For any additional information or to arrange a viewing, please contact me. Multi-agency welcome.
Ref: 2124331
Characteristics
- 1 bathroom
- 1 washroom
- 2 toilets
- Parking lot
- Parking box
- Terrace
- Balcony
- AC
- Fireplace
- Living room
- Dining room
- Wood and Photovoltaic heating
- Built in 1940
Others informations
Price details
- Sale price
- Sale price
- €360,000
- €360,000
of
- Price per m²
- €1,731 / m²
- Price excluding fees
- €345,600
- Fees incl. VAT payable by the buyer
- €14,400 (i.e 4.17%)
Energy performance
Energy performance diagnosis
- B
Greenhouse gas emission index
- A
Saint-Bauzély (30730)

* Mandatory field
The data you provide is processed by I@D France as the data controller in order to process and follow up your request. You have the right to access, rectify, oppose, delete, limit and port your data. To learn more about the processing of your data by I@D France and your rights, please consult the Privacy policy.
Nearby towns