Exclusive
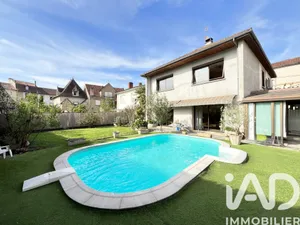
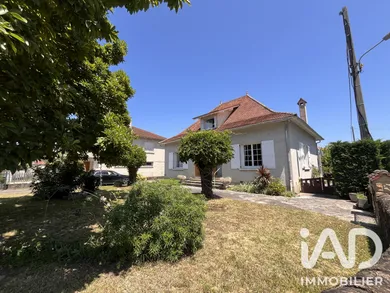
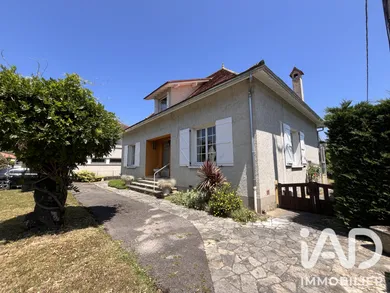
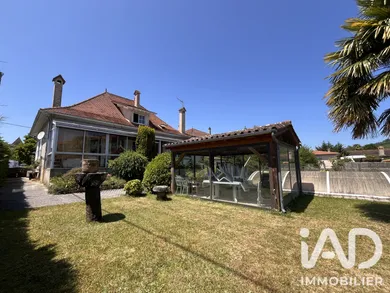
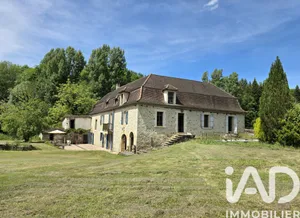
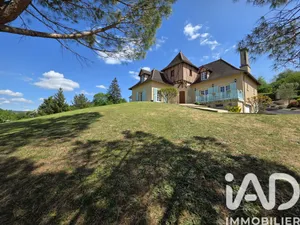
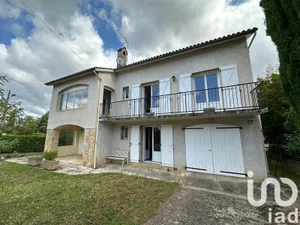
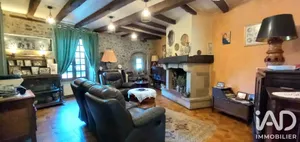
Stone family home, bright, with single-level living, garden and swimming pool Just a few minutes' walk from the town center and schools, discover this 137 m² family home (including 95 m² on one level) nestled in a quiet, sought-after residential neighborhood. Built on a tree-lined plot of 958 m² fully enclosed, it offers a peaceful, practical and welcoming living environment. Ground Floor – Single-Level Living: From the entrance, you will be captivated by the brightness and smooth flow of the spaces. The through living room, enhanced with a wood-burning insert and reversible air conditioning, opens onto a veranda that naturally extends the room toward the garden. The independent kitchen, fitted and equipped, benefits from a pleasant dining area ideal for family moments. The sleeping area offers two bedrooms, a bathroom with double sink and separate toilet. Everything provides genuine single-level living, comfortable and functional. Upper Floor: The upper floor accommodates three additional bedrooms, a bathroom with WC, as well as a landing with storage. The adjoining attics offer excellent potential for conversion to enlarge the bedrooms or simply for storage according to your needs. Outdoor Spaces: The flat, tree-lined garden, with views of the Saint Laurent les Tours castle, is a true retreat. You will find: - A swimming pool to renovate (quote available) - A double-glazed pool house - An independent solid workshop of 17.5 m² - An attached garage communicating with the house - Private parking space at the front Two garden areas: one at the front, one at the rear to enjoy the sun all day long Additional Information: - Very sound and habitable home as is - Full double glazing (except veranda) with wooden shutters and PVC blinds - Electric heating + reversible air conditioning + wood-burning insert - Connected to mains drainage - Complete and accessible crawl space - Stone construction from the 1960s What We Love: - The quiet of the residential neighborhood - The proximity to the town center and schools on foot - The potential for development of the upper floor - The veranda overlooking the garden - The family garden with swimming pool and outbuildings A warm and functional home, ideal for a family seeking tranquility and comfort just steps away from amenities. Worth viewing without delay!
Ref: 2081639
Others informations
of
Fees incl. VAT payable by the seller
See the fees scaleEnergy performance diagnosis
Greenhouse gas emission index
Contact
* Mandatory field
The data you provide is processed by I@D France as the data controller in order to process and follow up your request. You have the right to access, rectify, oppose, delete, limit and port your data. To learn more about the processing of your data by I@D France and your rights, please consult the Privacy policy.
Similar properties
Nearby towns
Others property types in Saint-Céré