Exclusive
€312,000
Traditional house in Saint-Rémy-en-Rollat (03110)
- 4 bedrooms
- 6 rooms
- 145 m²
- 2,676 m² of land

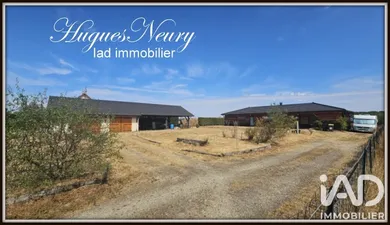
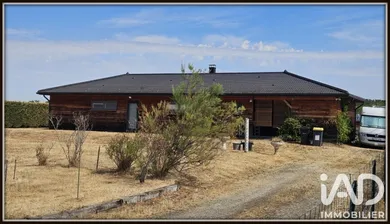
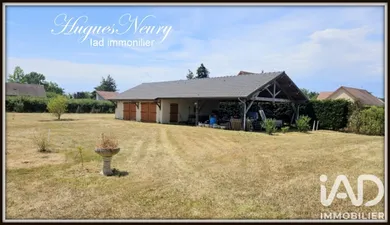
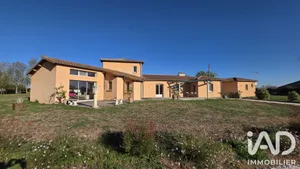
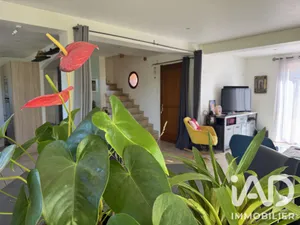
SAINT-DIDIER-LA-FORÊT - HOUSE - 6-ROOM 155M² - GARAGE - EXCELLENT CONDITION - BRIGHT - SINGLE-LEVEL Combining comfort and practicality, this timber-frame house, located between Vichy and Saint-Pourcain-sur-Sioule, built in 2012, appeals with its bright single-level layout and south-facing exposure on a 1,603 m² plot, with two entrances. With its 155 m² of living space spread across 6 rooms, it offers a spacious and well-designed living environment. The entrance distributes all the rooms. The living room, spacious and bright thanks to its south-facing orientation, forms the heart of the house and creates a pleasant daily atmosphere. The separate kitchen complements this living space nicely. The house has 4 bedrooms with varied configurations: a spacious master bedroom of 32.26 m² with a dressing room and a bathroom with a whirlpool bath, shower and toilet, as well as 3 other well-sized bedrooms, two of which have en-suite bathrooms. The whole is completed by a large separate toilet in the hallway. A very large bay window opens accordion-style onto a wooden terrace and a small swimming pool. Individual electric heating is enhanced by a fireplace, adding a touch of warmth during winter evenings. The double garage is a definite practical asset, offering storage and secure parking. The plot offers good potential for outdoor development. Two wooden chalets are present. Contact me to arrange a viewing of this property and discover all its potential.
Ref: 2073509
Others informations
of
Fees incl. VAT payable by the seller
See the fees scaleEnergy performance diagnosis
Greenhouse gas emission index
* Mandatory field
The data you provide is processed by I@D France as the data controller in order to process and follow up your request. You have the right to access, rectify, oppose, delete, limit and port your data. To learn more about the processing of your data by I@D France and your rights, please consult the Privacy policy.
Similar properties
€312,000