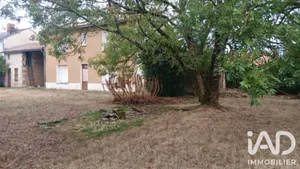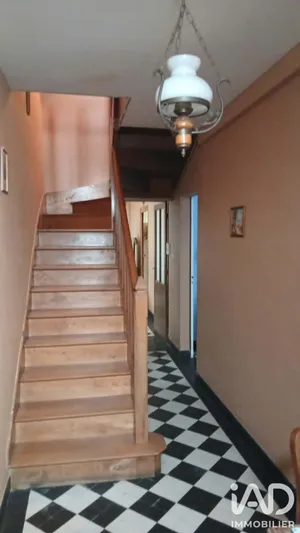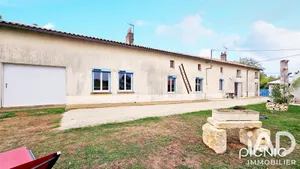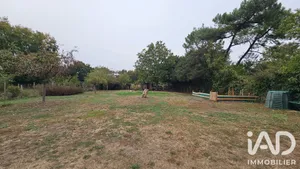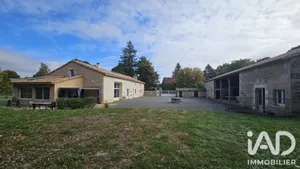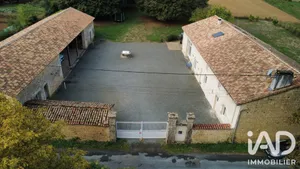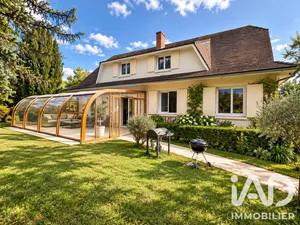
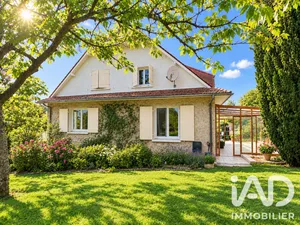
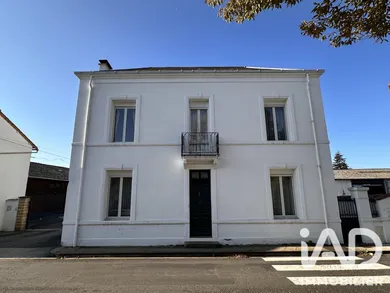
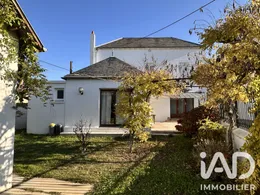
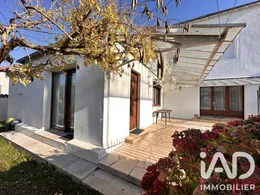
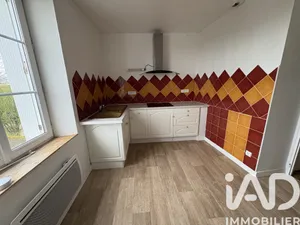
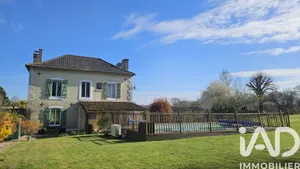
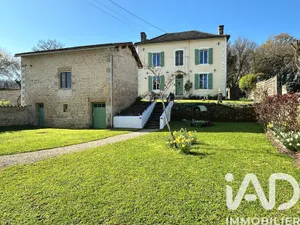
Townhouse of 125 m² with charm, beautiful spaces and numerous outbuildings! Space, charm and wonderful possibilities to discover! A property ideal for those seeking a house with plenty of space, storage and the opportunity to develop various projects. A pleasant home to live in On the ground floor: From the entrance, you will appreciate the practical storage cupboards for everyday use. You will then discover a fitted and equipped kitchen of 16 m², a laundry room, a separate WC as well as a bathroom renovated two years ago and adapted for people with reduced mobility. The living space offers two distinct rooms: - A living room of 27 m², flooded with light thanks to its large bay windows. - A lounge of 20 m², warm and welcoming, with its open fireplace and beautiful parquet flooring. A pleasant setting for sharing good times with family or friends. A cellar of 32 m², located beneath this part of the house, completes this level. It includes the boiler room, the electrical panel and shelves to facilitate storage. A sleeping area upstairs Access to the upper floor is facilitated by an electric stair lift. You will find three bedrooms with cupboards and carpet, of approximately 13 m², 11 m² and 11 m². A bathroom with period style, equipped with a bathtub and WC, completes this floor. Numerous outbuildings to bring your projects to life! This is one of the true assets of this property! Outside, you will enjoy several additional spaces: - A garden shed of 18 m². - A former stable of 56 m² with a mezzanine of 64 m², with a paved floor. A spacious area that can accommodate storage, a workshop or various projects according to your needs. - An attached garage of 32 m² with concrete flooring. Beautiful additional spaces offering multiple possibilities! Comfort and amenities: Central heating provided by an electric boiler. Double glazing on all openings, with the exception of small windows on the ground floor in the bathroom, WCs and laundry room. Mains drainage. Electric stair lift to facilitate access to the upper floor. Land and common areas: The property has a private plot of 891 m². Two parcels of shared courtyard, held jointly with neighbours, complete the whole in the bituminous courtyard: - One parcel of 160 m². - One parcel of 338 m². That is 498 m² of shared courtyard in joint ownership. Are you looking for a house with three bedrooms, beautiful living spaces, outdoor areas and especially numerous outbuildings? All that remains is for you to come and discover it and imagine everything you can do with it!
Ref: 2150788
Others informations
of
Fees incl. VAT payable by the seller
See the fees scaleEnergy performance diagnosis
Greenhouse gas emission index
* Mandatory field
The data you provide is processed by I@D France as the data controller in order to process and follow up your request. You have the right to access, rectify, oppose, delete, limit and port your data. To learn more about the processing of your data by I@D France and your rights, please consult the Privacy policy.
Similar properties

Nearby towns
Others property types in Sauzé-Vaussais
Others property types nearby