


Exclusive
€399,000
House in Secourt (57420)
Description
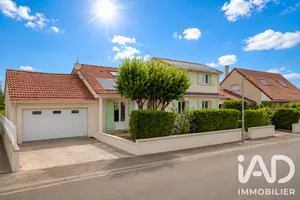
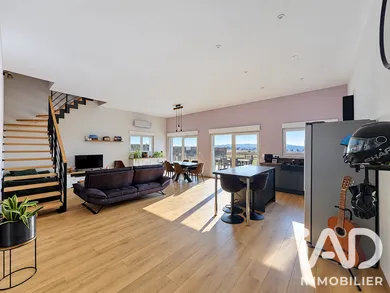
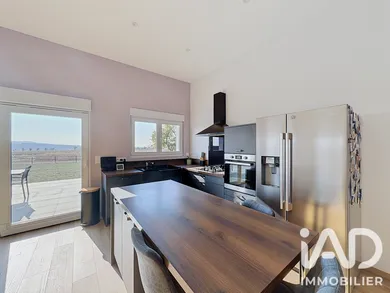
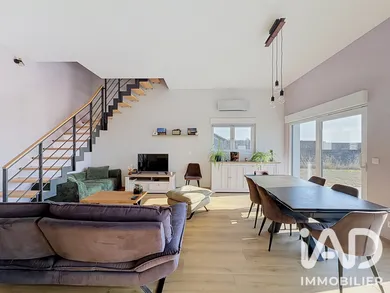
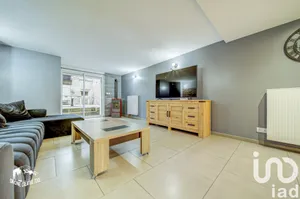
Secourt, in the Solgne area, this contemporary architect-designed house offers 143 m² of living space, a spacious open-plan living area opening onto the terrace, and a fully enclosed plot of 1,257 m². Its A-rated energy performance certificate and A climate classification complement an architecture designed to maximize natural light and living spaces. A school approximately 500m away, a supermarket about 4 minutes by car, and Solgne approximately 3 minutes away. Practical landmarks to organize your daily life. For travel, Mercy hospital is approximately 15 minutes away, Lorraine TGV station and the airport approximately 13 minutes away, with access to motorways A31 and A4 approximately 19 minutes away. The southern gates of Metz are reached in approximately 17 minutes. Note that the house is not located on the flight path of Metz-Nancy airport's noise corridor. The living area impresses with its generous ceiling height and windows opening onto the garden. Approximately 54 m² accommodate the lounge, dining area, and an open-plan fitted kitchen with island. Large windows connect this space to the terrace, while the staircase with wooden steps and metal structure reflects the contemporary character of the house. Entertaining, cooking, sharing meals—everything happens in one unified space with the garden in view. The ground floor also includes a bedroom, a fitted dressing room, and a bathroom with walk-in shower and separate toilet. This layout provides a genuine sleeping area on the main level. Upstairs, three bedrooms—one currently set up as a gym—allow you to adapt the spaces to your lifestyle. Depending on your needs, one can accommodate a home office for remote work or a personal space. A bathroom with bathtub and a second separate toilet complete this level. Outside, the terrace extends the living area. Outdoor dining and garden furniture each find their place. The tree-lined garden, featuring apple trees among others, combines lawn with open views over the countryside. A lovely space to enjoy the seasons and bring your garden ideas to life. The house is equipped with a heat pump, underfloor heating on the ground floor, air conditioning in the living area, double glazing, and fiber optic internet. Upstairs, provisions are already in place for installing a second air conditioning unit. A laundry room of approximately 15 m² facilitates daily organization. The double garage of approximately 42 m² and cellar of approximately 47 m² provide valuable additional storage space, in addition to the living area. In front of the house, the parking area can accommodate up to five vehicles, in addition to the double garage. Property tax of 591 euros. A house to discover for its light, its layout, and this seamless flow between indoor living and outdoor moments. Contact me to arrange a viewing and discover how its spaces can support your project.
Ref: 2131606
Characteristics
- 2 bathrooms
- 2 toilets
- Garden
- Garage
- 5 parking lots
- Terrace
- Basement
- AC
- Living room
- Dining room
- Optical fiber
- Electric heating
- Built in 2022
Others informations
Price details
- Sale price
- Sale price
- €399,000
- €399,000
of
- Price per m²
- €2,790 / m²
Fees incl. VAT payable by the seller
See the fees scaleEnergy performance
Energy performance diagnosis
- A
Greenhouse gas emission index
- A
Secourt (57420)
* Mandatory field
The data you provide is processed by I@D France as the data controller in order to process and follow up your request. You have the right to access, rectify, oppose, delete, limit and port your data. To learn more about the processing of your data by I@D France and your rights, please consult the Privacy policy.
Similar properties

€285,000
Village house in Mailly-sur-Seille (54610)
- 6 bedrooms
- 8 rooms
- 224 m²
- 2,190 m² of land
