
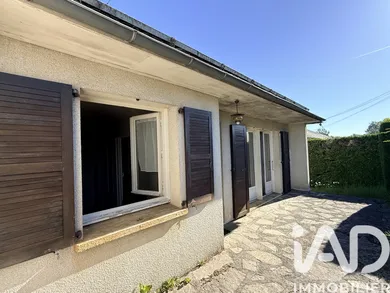


€97,000
Detached house in Ussel (19200)
- 4 bedrooms
- 6 rooms
- 123 m²
- 843 m² of land
Description
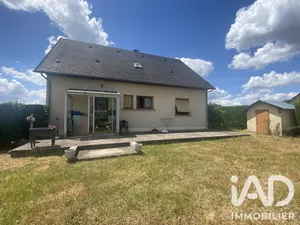
Detached house to fully renovate in Ussel in a quiet residential area. This 1970s property of 123m² set on a 843m² plot comprises a living-dining room, fitted kitchen, WC, bathroom and 3 bedrooms. A functional layout, all on concrete slab and single-level. French doors in the living room provide natural light and access to the south-facing terrace. In the basement, a studio with kitchenette, living area and bedroom. This space could be converted into a summer kitchen. Double-glazed wooden windows. Heating via electric radiators (recently installed) and wood-burning stove with insert. Large garden at the rear for gardening enthusiasts, or numerous other possibilities with a 843m² plot. Electric garage door for secure vehicle parking. The plus: photovoltaic panels offer good returns (south-facing exposure). Renovation work required to restore this house to its full potential. Possible rental investment.
Ref: 2042854
Characteristics
- 1 bathroom
- 2 toilets
- Garden
- Garage
- Electric and Wood heating
- Built in 1974
- Property Attached
Others informations
Price details
- Sale price
- Sale price
- €97,000
- €97,000
of
- Price per m²
- €789 / m²
Fees incl. VAT payable by the seller
See the fees scaleEnergy performance
Energy performance diagnosis
- E
Greenhouse gas emission index
- B
* Mandatory field
The data you provide is processed by I@D France as the data controller in order to process and follow up your request. You have the right to access, rectify, oppose, delete, limit and port your data. To learn more about the processing of your data by I@D France and your rights, please consult the Privacy policy.
Similar properties
Exclusive

Exclusive