Exclusive
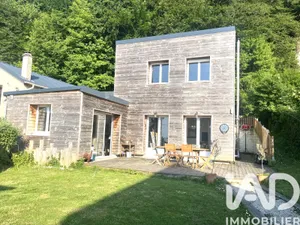
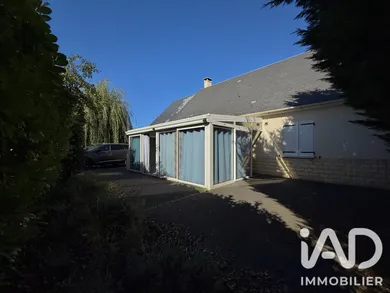
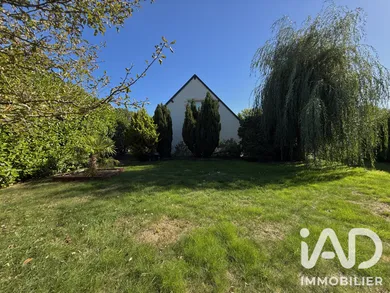
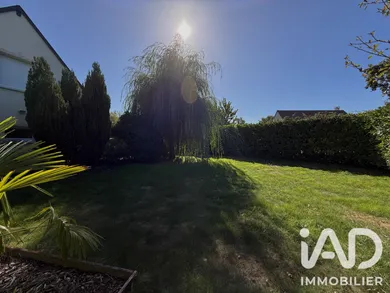
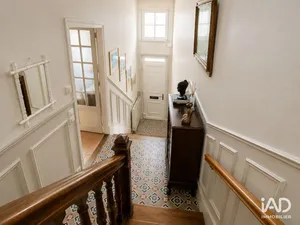
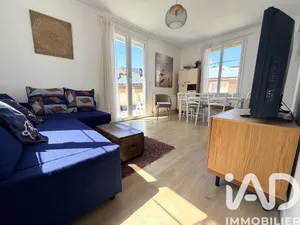
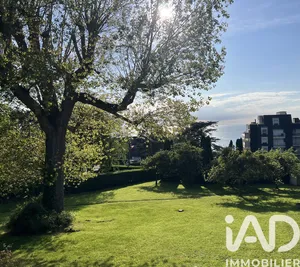
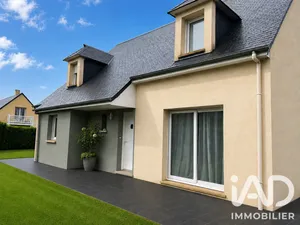
Villerville, on the heights of Trouville-sur-Mer – Family home with single-level living, 4 bedrooms, garden of 734 m² and development potential On the heights of Trouville-sur-Mer, in close proximity to the resort and in the municipality of Villerville, this detached house offers a living environment particularly suited to a family wishing to enjoy the area while benefiting from a residential setting away from the town centre. Located at the end of a quiet lane, the house comprises approximately 150 m² of living space and features a layout designed to facilitate daily life. From the entrance, you discover a spacious open-plan living area, centred around a lounge and a fitted and equipped kitchen. The volumes, fluid circulation between spaces and openings to the outside immediately give the house a welcoming atmosphere. Indeed, extending from the lounge, a conservatory of approximately 24 m² naturally enlarges the living space. Facing south-west, it constitutes a genuine additional room and offers a pleasant transition between the interior and the garden. Depending on the time of day, it can accommodate family meals, a relaxation area or simply become a privileged place to enjoy the house and its outdoor spaces. The ground floor layout is one of the main assets of the property. Three bedrooms are located here, along with a bathroom with WC and a separate WC. The living areas, bedrooms and functional rooms being grouped on this same level, the house offers genuine single-level living, particularly appreciated by families in their daily lives. A utility room completes this level and provides additional storage space. Upstairs, a fourth mansard bedroom is already fitted out and benefits from a view over the garden. The remainder of the upper floor offers substantial loft space, representing approximately 70 m² of development potential. Preparatory works have already been carried out on the roof structure and roofing as part of the project envisaged by the owners. This space therefore allows for the possibility of additional bedrooms, a master suite or further bathrooms, according to needs and projects. The loft represents development potential for the house and remains to be fitted out. Outside, the property benefits from a plot of approximately 734 m² with landscaped garden and terrace. The whole offers genuine outdoor space to enjoy fine weather, in continuity with the house's living spaces. An individual garage and parking possibilities complete the property. The house notably features a wood-burning stove and recent convector heaters, reversible air conditioning in the conservatory, an electric gate with keypad access as well as an alarm system and video surveillance. Rated DPE C, the house offers good energy performance suited to daily family use, and is connected to mains drainage. The location is another asset for a family: the house is in close proximity to Trouville-sur-Mer and its living environment, while being situated on the heights in a residential setting. The schools of Trouville, notably the secondary school and Marie-Joseph sixth form college, are less than 5 minutes' drive away. The house thus offers an immediately functional layout for a family: it is possible to move in today and fully enjoy the existing spaces, then progressively develop the project thanks to the potential offered by the upper floor. This house will be particularly suited to a family seeking a main residence in Villerville, close to Trouville-sur-Mer, with genuine single-level living, spacious living areas, a garden and capacity for evolution over time. The three ground floor bedrooms allow comfortable organisation from the moment of moving in, while the upper floor opens the way to new uses as the family's needs evolve. Essential features: - Detached house in Villerville, on the heights of Trouville-sur-Mer - Approximately 150 m² of living space - Plot of approximately 734 m² - 4 bedrooms, including 3 on the ground floor - Genuine single-level living - Large open-plan living area with fitted and equipped kitchen - Conservatory of approximately 24 m² facing south-west - Landscaped garden and terrace - Loft offering approximately 70 m² of development potential - Individual garage and parking - Wood-burning stove & recent convector heaters - Reversible air conditioning in the conservatory - Electric gate and keypad access - Alarm system and video surveillance - Mains drainage - DPE: C - GES: A - Close proximity to Trouville-sur-Mer, amenities and schools This house will suit both a family wishing to settle into a comfortable main residence today and a family project set to evolve over time. I would be delighted to accompany you in discovering this property and discussing your real estate project.
Ref: 2126028
Others informations
of
Fees incl. VAT payable by the seller
See the fees scaleEnergy performance diagnosis
Greenhouse gas emission index
* Mandatory field
The data you provide is processed by I@D France as the data controller in order to process and follow up your request. You have the right to access, rectify, oppose, delete, limit and port your data. To learn more about the processing of your data by I@D France and your rights, please consult the Privacy policy.
Similar properties
€980,000

Nearby towns
Others property types in Villerville