


Exclusive
€105,000
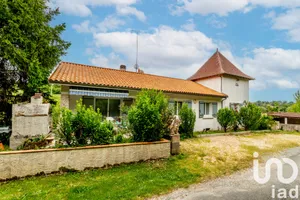
Village house in Villetoureix (24600)
- New
- 2 bedrooms
- 6 rooms
- 120 m²
- 706 m² of land
Description
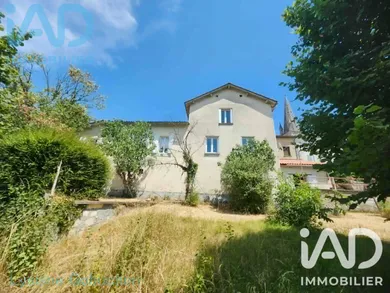
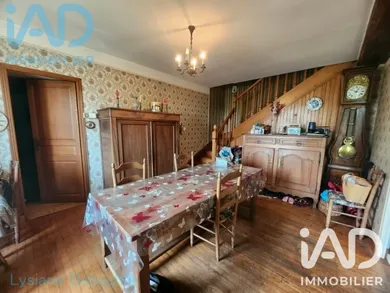
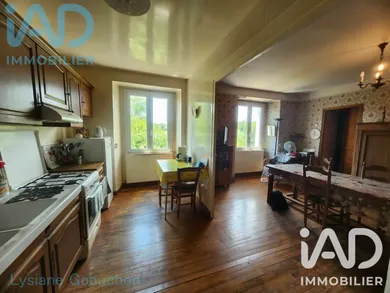
VILLETOUREIX - VILLAGE HOUSE IN A QUIET SETTING - 120M² - GARAGE - BASEMENT - GARDEN This Villetoureix house offers an authentic living environment with its village character, developed over 120 m² of living space and set on a 700 m² plot. The house features a functional layout on a single level if needed, or the possibility of two separate dwellings: on the ground floor, 2 entrances, 2 kitchens, a living room, 2 lounges, a bathroom and a WC. One of the rooms can easily be converted into a bedroom or even a master suite. On the upper floor, two bedrooms and a shower room/WC. There is also the possibility of creating a small bedroom or office in the attic. The dual-dwelling configuration is a notable advantage: two separate kitchens and two distinct living spaces offer multiple layout possibilities, whether to accommodate family, create an independent space, or consider restructuring according to your needs. Two basements complete the outbuildings, providing storage or workshop space, plus a garage for easy parking. Alternatively, parking is available near the house. The property benefits from a tree-lined garden with no overlooking, a terrace suitable for fine weather, and overlooking an outbuilding of 25 m² that can be converted into a summer kitchen or guest room. Two heating systems: central heating and a fireplace. Connected to mains drainage, double glazing on most of the house. It should be noted that the property requires renovation work, which represents an opportunity to personalize it entirely according to your taste and restore all its character. Contact me so we can arrange a viewing of this property together.
Ref: 2072707
Characteristics
- 1 bathroom
- 1 washroom
- 1 toilet
- Garden
- Garage
- Terrace
- Basement
- Living room
- Cable TV
- Wood and Oil heating
Others informations
Price details
- Sale price
- Sale price
- €105,000
- €105,000
of
- Price per m²
- €875 / m²
Fees incl. VAT payable by the seller
See the fees scaleEnergy performance
Energy performance diagnosis
- G
Greenhouse gas emission index
- G
* Mandatory field
Similar properties

Others property types in Villetoureix
Others property types nearby