Exclusive
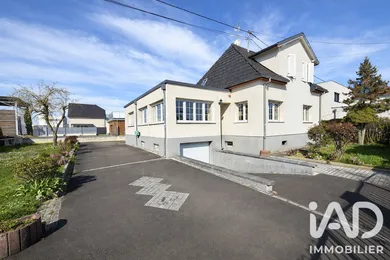
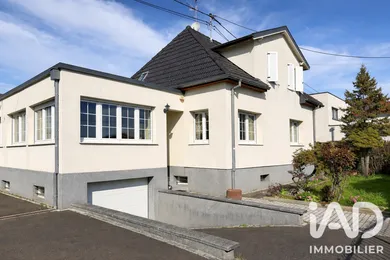
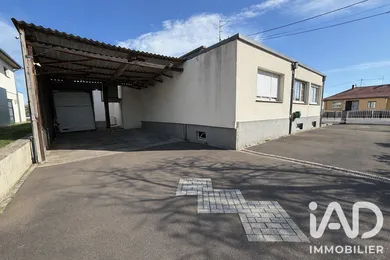
Family Home of 197 m² – 6 Rooms – 6.45 Ares of Land – Wittenheim Located in Wittenheim, at 127 rue d'Ensisheim, this detached house built in 1960 offers approximately 197 m² of living space, set on a plot of approximately 6.45 ares. This property with spacious rooms will suit a family seeking space, with several living areas and numerous renovation possibilities. Property Composition Ground Floor: • An entrance • A kitchen of approximately 20 m² • A large living room of approximately 34 m² • Two separate lounges • A first bathroom • A separate toilet • Two bedrooms Upper Floor: • Two additional bedrooms • A second bathroom • A toilet • A hallway and storage space Annexes and Outdoor Areas The property also offers numerous features: • A garage • A cellar • Several private parking spaces • A plot of approximately 645 m² Comfort and Equipment The house benefits from interesting characteristics: • Insulation on the walls, roof and ground floor • Double-glazed PVC and wooden windows • Roller shutters • Through-house layout, providing excellent natural light • Central heating with oil boiler installed in 2002 • Electric hot water production (200 L tank installed in 2010) • Mechanical ventilation system (VMC)
Ref: 2128572
Others informations
of
Fees incl. VAT payable by the seller
See the fees scaleEnergy performance diagnosis
Greenhouse gas emission index
* Mandatory field
The data you provide is processed by I@D France as the data controller in order to process and follow up your request. You have the right to access, rectify, oppose, delete, limit and port your data. To learn more about the processing of your data by I@D France and your rights, please consult the Privacy policy.
Similar properties
Nearby towns
Others property types in Wittenheim
Others property types nearby