


€359,000
House in Berson (33390)
- New
- 4 bedrooms
- 7 rooms
- 208.43 m²
- 2,075 m² of land
Description
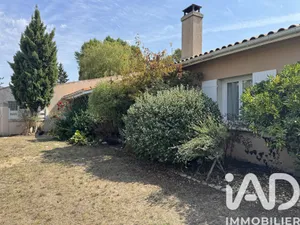
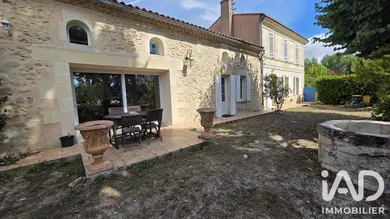
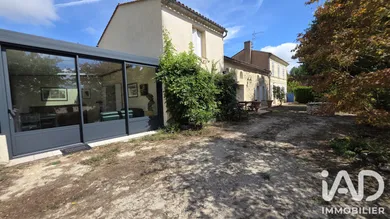
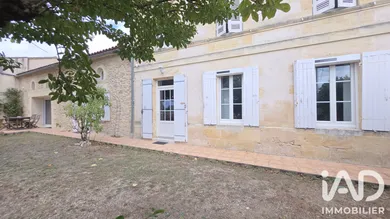
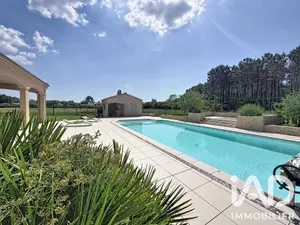
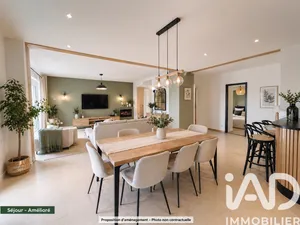
BERSON - HOUSE - 7-ROOM 208M² - GARAGE - 3 PARKING SPACES Located in Berson, this remarkable property is a character house dating from 1900, fully renovated, combining the charm of yesteryear with the most sought-after modern comforts. With its 208 m² of living space spread over 2 levels, this 7-room house offers impressive volumes and thoughtfully designed interior layout. The entrance leads to a spacious and well-planned ground floor: a large dining room and living room of 28.86 m², featuring direct access to the terrace and enhanced by a fireplace with insert, forms the welcoming heart of the house. A spacious TV and reading lounge of over 25 m² as well as a bright tea room complete the living spaces, offering a diverse range of areas to suit different needs. The open-plan kitchen, fully equipped, integrates seamlessly into this layout. On the upper level, a landing provides access to 2 comfortable bedrooms, a functional office and a bathroom. A landing also provides access to a 3rd bedroom, the most spacious with its private bathroom, and a fourth bedroom, the most spacious, located on the ground floor with its private bathroom. A mezzanine office adds an original architectural touch and additional flexible space. The house also features 2 bathrooms, 2 separate WCs, a laundry room and a pantry, for well-organized daily living. The property, fully enclosed, sits on a plot of 2,075 m² with an adjoining terrace. The garage and 3 parking spaces complete this property. In terms of equipment, the house benefits from a high-performance heating system combining an air-to-water heat pump with radiators, a pellet stove and a wood insert, as well as fiber optic connectivity and mechanical ventilation. Schools, bus stops and the village of Berson are accessible within 500 m, Blaye is 9 km away and access to the A10 motorway is 25 km away. Contact us to arrange a viewing and discover the potential of this fine house.
Ref: 2111640
Characteristics
- 1 bathroom
- 2 washrooms
- 2 toilets
- Garage
- 3 parking lots
- Parking box
- Terrace
- Basement
- Living room
- Dining room
- Optical fiber
- Wood and Wood pellets heating
- Built in 1900
Others informations
Price details
- Sale price
- Sale price
- €359,000
- €359,000
of
- Price per m²
- €1,722 / m²
Fees incl. VAT payable by the seller
See the fees scaleEnergy performance
Energy performance diagnosis
- C
Greenhouse gas emission index
- A
* Mandatory field
The data you provide is processed by I@D France as the data controller in order to process and follow up your request. You have the right to access, rectify, oppose, delete, limit and port your data. To learn more about the processing of your data by I@D France and your rights, please consult the Privacy policy.
Similar properties

Exclusive

€279,000
House in Saint-Christoly-de-Blaye (33920)
- 7 bedrooms
- 9 rooms
- 313 m²
- 2,665 m² of land
