Exclusive

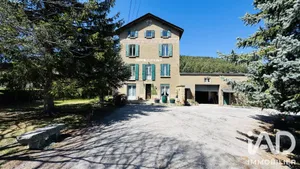
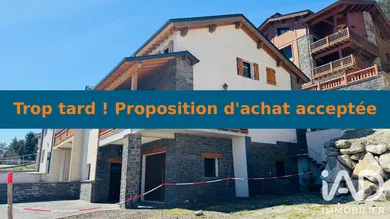
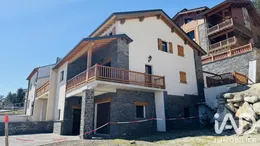
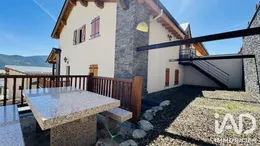
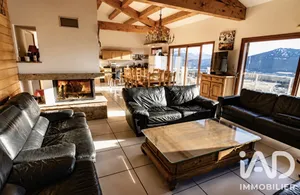
Located in Formiguères, built in 2018 on a 276m² plot, a quality mountain chalet-style house with three exposures, south-east facing, spread over 3 levels, with 7 rooms, a living area of 159.29m² and a total usable surface of 209.39m², including garage and outdoor space. The ground floor comprises an entrance, a laundry room, a spacious garage and a spa area. The first floor features a landing, an open-plan fitted and equipped kitchen, a living/dining area opening onto a covered terrace, a hallway, a first bedroom with wardrobe, a first bathroom with WC and a second bedroom with wardrobe. The second and top floor includes a hall serving a third bedroom with wardrobe, a second bathroom with WC, a fourth bedroom with wardrobe, a bathroom with WC, a fifth bedroom with wardrobe and a sixth bedroom with wardrobe. Central heating is supplied by a condensing boiler with hot water production; the first floor has underfloor heating. The house is built with high-quality materials, sound and very well maintained. Sold fully furnished and decorated. Additional photos available on my professional page and upon request. For further information, please contact me.
Ref: 2067768
Others informations
of
Fees incl. VAT payable by the seller
See the fees scaleEnergy performance diagnosis
Greenhouse gas emission index
* Mandatory field
The data you provide is processed by I@D France as the data controller in order to process and follow up your request. You have the right to access, rectify, oppose, delete, limit and port your data. To learn more about the processing of your data by I@D France and your rights, please consult the Privacy policy.
Similar properties


Nearby towns
Others property types in Formiguères
Others property types nearby