


Exclusive
€249,000
House in Saint-Léger-le-Guérétois (23000)
- 7 bedrooms
- 12 rooms
- 329 m²
- 15,330 m² of land

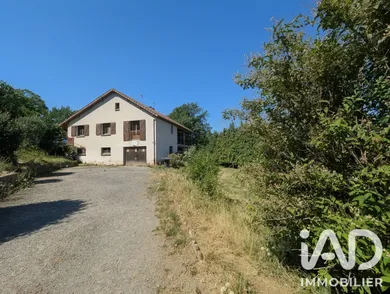
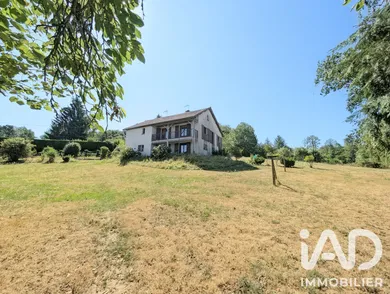
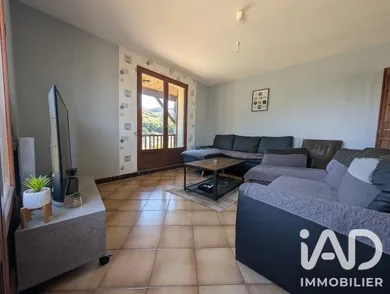
Semi-underground pavilion built in 1983 on a 6,100 m² plot At garden level, you will discover a large entrance leading to a bright living space of 46 m², an independent equipped kitchen (oven, cooktop and refrigerator), three bedrooms, a bathroom and a separate WC. The basement includes an independent apartment of approximately 60 m² requiring completion of renovation work with private entrance. It comprises three rooms and a WC. This space is ideal for accommodating a family member, a teenager, running an independent activity or creating a short-term rental property. You will also benefit from a large garage of 70 m² and a cellar. The attic is convertible but currently insulated with sprayed wool and offers additional expansion potential. Outside, a terrace and a balcony allow you to fully enjoy the garden and sunny days. In terms of amenities, the house has a wood-burning insert supplemented by electric radiators. It is connected to mains sewerage, equipped with fiber optic and wooden windows with double glazing. - Plot: 6,100 m² – Ideal for animals - Property tax: to be confirmed
Ref: 2075994
Others informations
of
Fees incl. VAT payable by the seller
See the fees scaleEnergy performance diagnosis
Greenhouse gas emission index
* Mandatory field
The data you provide is processed by I@D France as the data controller in order to process and follow up your request. You have the right to access, rectify, oppose, delete, limit and port your data. To learn more about the processing of your data by I@D France and your rights, please consult the Privacy policy.
Similar properties
€249,000