Exclusive
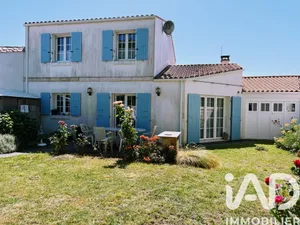
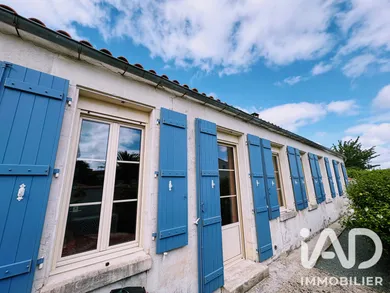
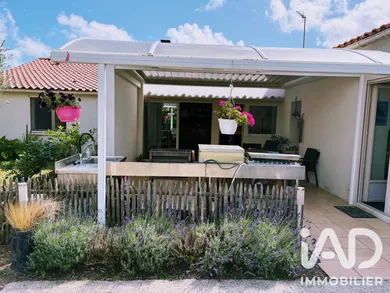
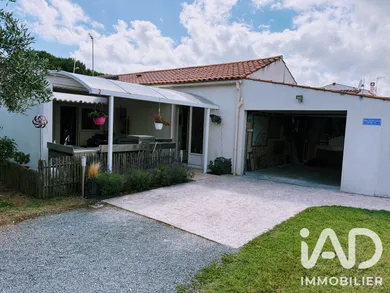
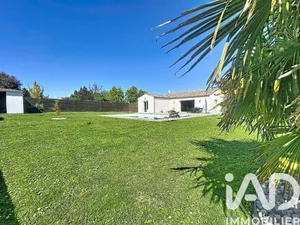
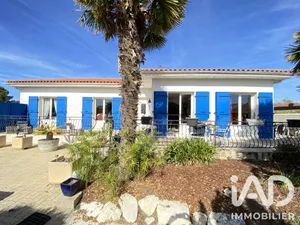
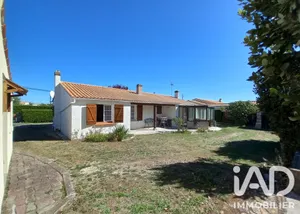
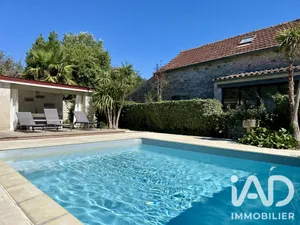
Fully renovated former forge of 148 m² of living space on a single level, set on a 729 m² plot. The house comprises three en-suite bedrooms (two bathrooms and one full bath), a bright living room of 48 m² with exposed beams and open fireplace, a fitted and equipped kitchen of 18 m², opening onto a veranda/lounge area with a bar space. The property is completed by a laundry room, a workshop and a 20 m² garage all adjoining, plus a 14 m² outbuilding. Outside, you will enjoy a garden with large terrace, summer kitchen, well and bioclimatic pergola, as well as parking with carport. On the technical side, the property features double glazing, tiling throughout and various heating systems including a reversible heat pump and electric and oil radiators. Renovated 15 years ago, this property located in a non-flood zone is just 5 minutes by bike from the town centre and offers strong potential for extension. Native English agent.
Ref: 2056810
Others informations
of
Fees incl. VAT payable by the seller
See the fees scaleEnergy performance diagnosis
Greenhouse gas emission index
* Mandatory field
The data you provide is processed by I@D France as the data controller in order to process and follow up your request. You have the right to access, rectify, oppose, delete, limit and port your data. To learn more about the processing of your data by I@D France and your rights, please consult the Privacy policy.
Similar properties
€523,000

Nearby towns
Others property types in Le Château-d'Oléron
Others property types nearby
Other projects in Le Château-d'Oléron