


- Prestige
€554,000
Architectural house in Oraison (04700)
- 4 bedrooms
- 6 rooms
- 166 m²
- 1,413 m² of land

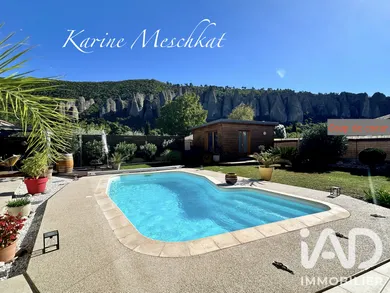
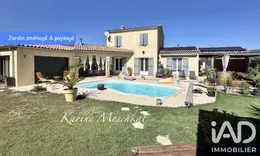
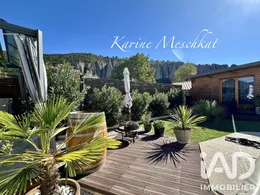
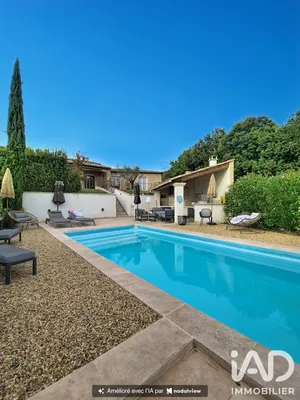
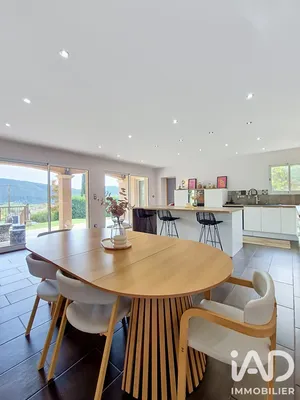
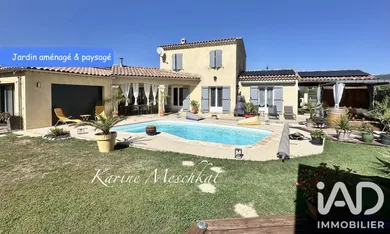
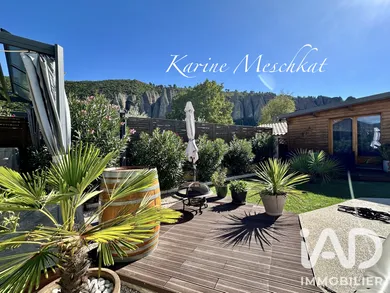
INDIVIDUAL HOUSE - EXCEPTIONAL VIEW - 6/7 ROOMS - 4 BEDROOMS including a MASTER SUITE ON GROUND FLOOR - OFFICE - FITTED EQUIPPED KITCHEN - OPEN TO LIVING AREA - 3 BATHROOMS - 3 SEPARATE WC - 160 M2 (140 M² + 20 M2 independent annex) - HEATED SECURE POOL - SUNBATHING AREAS - COVERED DINING TERRACE - ADJUSTABLE LOUVERED SOLARIUM TERRACE - PETANQUE COURT - NUMEROUS LANDSCAPED TERRACES - GREEN AND FLOWERING SPACES - LANDSCAPED ENCLOSED GARDEN 800 M2 - LARGE GARAGE with MEZZANINE and WORKSHOP AREA - CAR SHELTER - 4/5 PARKING SPACES ON PROPERTY - MOTORHOME ACCESSIBLE - MOTORIZED GATE - SPACIOUS VOLUMES - BRIGHT NATURAL LIGHT - NUMEROUS LARGE WINDOWS - PHOTOVOLTAIC PANELS - HEAT PUMPS - ENERGY RATING C - MAINS DRAINAGE QUALITY FINISHES - IMMACULATE CONDITION - WELL MAINTAINED - NO WORK REQUIRED Combining character, charm, comfort and practicality, this villa with a vacation feel (traditional construction from 2004) has been very carefully renovated. It offers a living environment for a bright, functional and very welcoming daily life. Totaling 160 m² of living space essentially spread over one level, the villa is organized around 6/7 main rooms designed for maximum daily comfort. The entrance with storage leads to a VAST BRIGHT GROUND FLOOR LIVING SPACE* offering numerous large windows allowing direct access to the magnificent garden and beautifully landscaped terraces. *It comprises a lovely open functional kitchen perfectly fitted and contemporary, a dining room with good family capacity for large gatherings, an open office space cleverly defined by a custom modern room divider, and a large living room at the heart of this property, with triple south-east-west exposure giving this villa a true vacation and family home feel! Ultra bright, it opens onto 3 different terrace spaces with exotic ambiances, one near the perfectly designed petanque court, another near the barbecue/plancha area, the last close to the magnificent pool enhanced by well-maintained and optimized outdoor spaces. The house has 4 comfortable bedrooms including an independent suite in an annex within a carefully appointed wooden chalet offering great versatility and potential for use according to your needs — suitable for welcoming guests or creating an autonomous space. The 2 upstairs bedrooms with stunning views each have a bathroom and separate WC. The 2 bathrooms complement each of the master suites including the annex. The entrance provides comfort and space organization while being open and very bright. Separate WC at each level will always be appreciated by all. These 2 bathrooms in addition to the bathroom and 3 WC ensure good comfort for the whole family and visiting friends. In terms of equipment, the house stands out with a complete and economical heating system: Reversible air conditioning on ground floor, Wood-burning stove for independence in all circumstances, solar energy and photovoltaic panels reflecting a commitment to sustainable energy. The mechanical ventilation, fiber optic connection complete the carefully selected technical equipment. The flat plot of approximately 800 m² is enclosed, secure, and guarantees peace and safety daily; its overall accessibility facilitates life for all household members. The gate and garage are motorized. The garage storage mezzanine is easily accessible by a practical staircase. Water point in garage. Exterior water points. IRRIGATION WATER FROM CANAL. A collection of sought-after strengths and features for incomparable quality of life are brought together in the finishes of this very rare property for sale that combines total comfort, space, greenery, care, good taste and practicality. Come discover this lovely house: you will be charmed without a doubt! Please contact me by WRITTEN MESSAGE on WHATSAPP or by SMS to complete your interest in the website listing. I will respond very quickly with pleasure to provide information and organize your visit to this unmissable property.
Ref: 2142966
Others informations
of
Fees incl. VAT payable by the seller
See the fees scaleEnergy performance diagnosis
Greenhouse gas emission index
* Mandatory field
The data you provide is processed by I@D France as the data controller in order to process and follow up your request. You have the right to access, rectify, oppose, delete, limit and port your data. To learn more about the processing of your data by I@D France and your rights, please consult the Privacy policy.
Similar properties
€554,000

Nearby towns