


€699,000
House in Linselles (59126)
- New
- Prestige
- 5 bedrooms
- 7 rooms
- 237 m²
Description
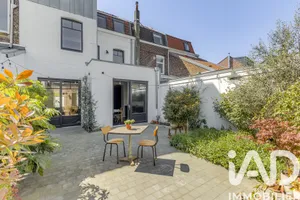
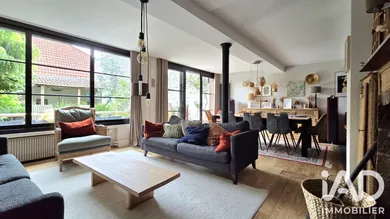
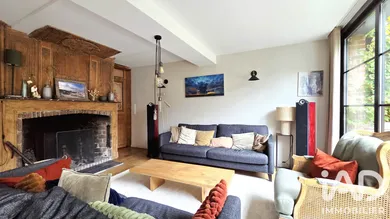
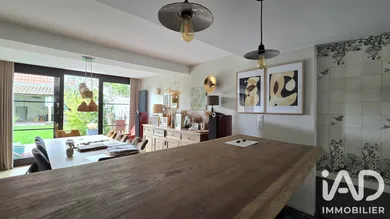
LINSELLES CENTRE – CHARMING HOUSE APPROX 239M² – 5 BEDROOMS + OFFICE – MASTER SUITE – SOUTHWEST-FACING GARDEN – 32 M² DOUBLE GARAGE A character-filled house dating from 1776, ideally located in the heart of Linselles. Originally formed from the merger of two houses and later extended, it now offers generous living spaces and a layout perfectly suited to family living. Original parquet flooring, exposed beams, fireplace and period features give it distinctive charm and personality. The ground floor opens onto an entrance with storage and a separate WC with sink. It leads to the kitchen and, beyond it, a spacious living area combining lounge and dining room. Flooded with light thanks to a large bay window running along the room and overlooking the garden, this warm space also benefits from a wood-burning fireplace that enhances the character of the house. The Schmidt kitchen, semi-open to the dining room and also directly accessible from the entrance, is fully equipped and particularly functional. It also provides access to the adjoining garage and a sound cellar. On the first floor, a large landing currently set up as a cosy office serves a TV room that could also function as an additional bedroom. The master suite comprises a bedroom, dressing room and full bathroom with bathtub, shower and double sink. A laundry room, a second shower room, a separate WC and a beautiful relaxation area complete this level. The second floor accommodates three spacious bedrooms, a large landing with storage, a shower room and a separate WC. The bedrooms also have water points, providing additional comfort particularly valuable for family living. The insulated attic offers further complementary space that could accommodate, depending on needs, a games room, office, workshop or substantial storage area. Outside, a real asset in the heart of town: a beautiful southwest-facing garden with no overlooking neighbours. A dining area and several sheltered spaces allow you to fully enjoy the outdoors and offer further development possibilities. A large adjoining garage of 32 m², directly accessible from the house, allows parking for one vehicle (possibility for two) and provides excellent additional space for bicycles and storage. Frisquet gas boiler from 2017, electrics redone in 2016, PVC windows, walls insulated from inside, insulated attic. Energy rating D. Ideal location in the heart of Linselles: shops and bus stop on the corner, schools accessible on foot or by bike. True town-centre living while enjoying a garden, garage and generous spaces. A unique family home, steeped in history and character, like no other. Definitely worth viewing! Follow me on Instagram: delphine.allard.immo
Ref: 2103785
Characteristics
- 1 bathroom
- 2 washrooms
- 3 toilets
- Garden
- Garage
- Basement
- Fireplace
- Living room
- Optical fiber
- Natural gas heating
- Built in 1800
- Property Attached
Others informations
Price details
- Sale price
- Sale price
- €699,000
- €699,000
of
- Price per m²
- €2,949 / m²
Fees incl. VAT payable by the seller
See the fees scaleEnergy performance
Energy performance diagnosis
- D
Greenhouse gas emission index
- D
* Mandatory field
The data you provide is processed by I@D France as the data controller in order to process and follow up your request. You have the right to access, rectify, oppose, delete, limit and port your data. To learn more about the processing of your data by I@D France and your rights, please consult the Privacy policy.
Similar properties

Nearby towns
Others property types in Linselles
Others property types nearby