


€255,000
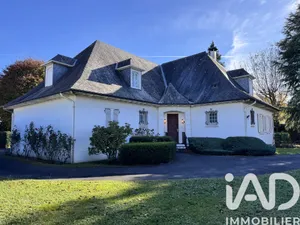
Architectural house in Lourdes (65100)
Description
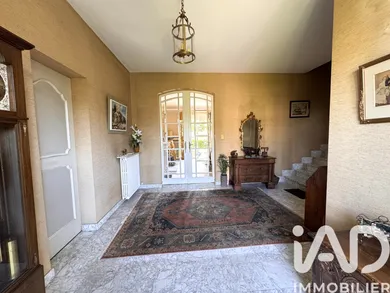
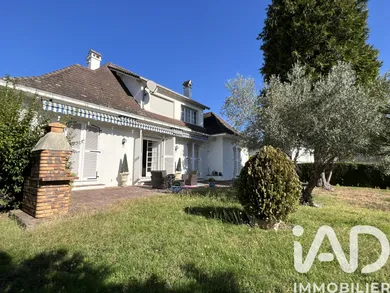
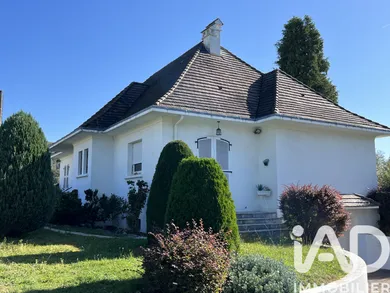
In Lourdes, in a residential setting, an elegant architect-designed house of 230 m² plus 50 m² of additional living space, set on a flat, tree-lined plot. From the entrance, a marble hall and its impressive marble staircase bring character and refinement to this home. The ground floor features a bright living area of 60 m², with fireplace and opening onto a south-facing terrace with mountain views. The separate kitchen also benefits from access to a west-facing terrace. An office and a spacious master suite with bedroom of over 18 m² complete this level. On the upper floor, three bedrooms each have their own private bathroom or shower room. The basement offers numerous storage spaces and a large garage accommodating three vehicles with ease. This property appeals through its generous proportions, abundant natural light, and quality construction. Refreshing updates are recommended.
Ref: 2032082
Characteristics
- 3 bathrooms
- 1 washroom
- 2 toilets
- Garden
- Garage
- Terrace
- Basement
- Fireplace
- Dining room
- Cable TV
- Natural gas and Wood heating
- Built in 1967
- Intercom
Others informations
Price details
- Sale price
- Sale price
- €255,000
- €255,000
of
- Price per m²
- €911 / m²
Fees incl. VAT payable by the seller
See the fees scaleEnergy performance
Energy performance diagnosis
- E
Greenhouse gas emission index
- E
Lourdes (65100)
* Mandatory field
The data you provide is processed by I@D France as the data controller in order to process and follow up your request. You have the right to access, rectify, oppose, delete, limit and port your data. To learn more about the processing of your data by I@D France and your rights, please consult the Privacy policy.
Similar properties




Nearby towns
- Houses for sale Aspin-en-Lavedan (65100)
- Houses for sale Saint-Pé-de-Bigorre (65270)
- Houses for sale Adé (65100)
- Houses for sale Lanne (65380)
- Houses for sale Montaut (64800)
- Houses for sale Ségus (65100)
- Houses for sale Ossen (65100)
- Houses for sale Poueyferré (65100)
- Houses for sale Lamarque-Pontacq (65380)
- Houses for sale Ossun (65380)
- Houses for sale Loubajac (65100)
- Houses for sale Les Angles (65100)
Others property types in Lourdes
Others property types nearby
Other projects in Lourdes