Exclusive
- New
€129,000
Village house in Rives Dervoises (52220)
- 4 bedrooms
- 7 rooms
- 187 m²
- 651 m² of land

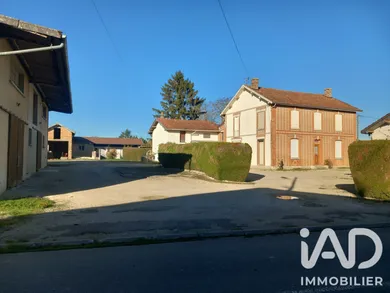
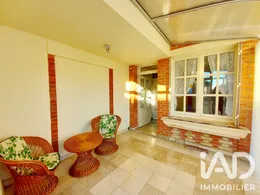
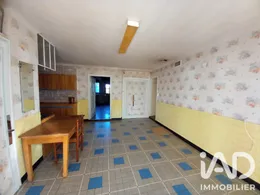
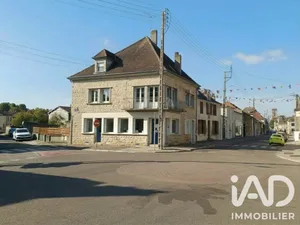
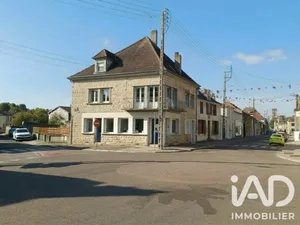
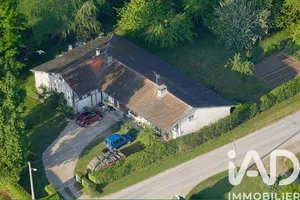
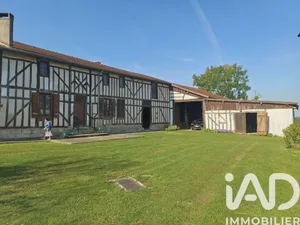
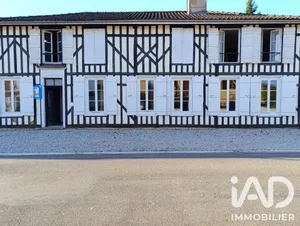
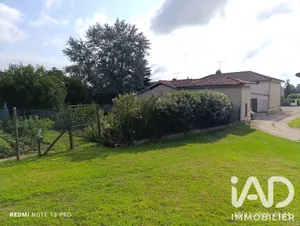
an aluminium veranda, kitchen, bathroom, toilet, access to the cellar, boiler room and laundry opening onto a rear garden. A hallway to the right leads to a lounge, dining room and two bedrooms. Cement tiles in the hallway and lounge, oak parquet in the bedrooms. In an annex, two office rooms and a toilet. Upstairs, a large open space under the roof accommodates an isolated bedroom. This space can serve as an attic or be converted. The courtyard contains numerous outbuildings: a workshop, three garages, a very large barn, former animal buildings, and a substantial concrete hangar. Technically: oil boiler, some windows with double-glazed PVC frames, roller shutters, upper floor insulated with fibreglass, and sound roof. Diagnostics available. Work to be planned: kitchen and bathroom renovation, electrical and insulation work according to diagnostics, improvement of some windows, replacement of the septic tank (a community programme underway will provide financial assistance in 2027). An audit is available to inform you of costs and grants for energy renovation. This property, formerly a farmhouse and then a business headquarters, presents with its numerous outbuildings, vast volumes and annexe rooms considerable potential for development: holiday rental, bed and breakfast, country house, agricultural or craft activity, vehicle storage, or shelter for vehicles of any size. Worth viewing soon!
Ref: 2159271
Others informations
of
Fees incl. VAT payable by the seller
See the fees scaleEnergy performance diagnosis
Greenhouse gas emission index
* Mandatory field
The data you provide is processed by I@D France as the data controller in order to process and follow up your request. You have the right to access, rectify, oppose, delete, limit and port your data. To learn more about the processing of your data by I@D France and your rights, please consult the Privacy policy.
Similar properties
€129,000