


Exclusive
€1,150,000
Architectural house in Nîmes (30000)
- 3 bedrooms
- 7 rooms
- 225 m²
- 3,410 m² of land
Description
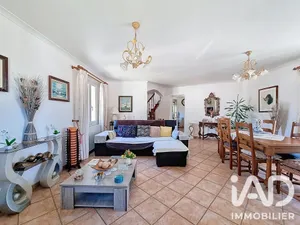
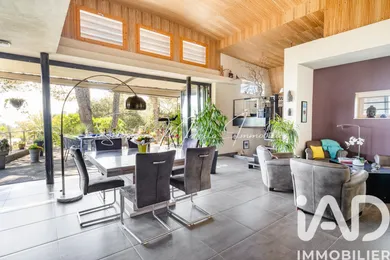
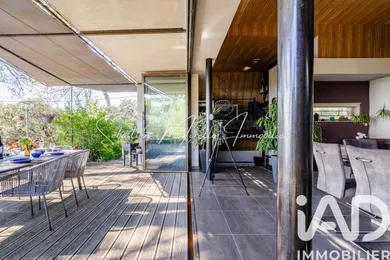
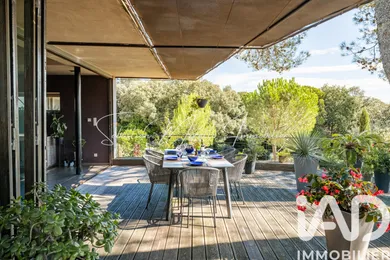
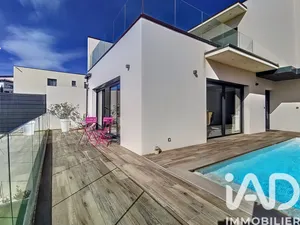
Architect-Designed Villa with Free-Form Geometry – Panoramic View over the city of Nîmes On the heights of Nîmes, in the heart of a preserved environment, this architect-designed villa with free-form geometry reveals itself as a singular work of design, balance and light. With 225 m² of living space set on more than 3,400 m² of landscaped grounds, it embodies a rare encounter between nature, architecture and the art of living. The property benefits from underfloor heating and cooling, ensuring permanent, discreet and even comfort throughout the year. Designed to interact naturally with the topography of the land, the house is arranged through interlocking volumes and split levels, where each space finds its own logic, orientation and light. From the entrance, the living room impresses with its generous ceiling heights and curved Zebrano wood ceiling, whose flowing lines highlight the uniqueness of the place. Folding glass doors extend the space outdoors, creating a true indoor/outdoor living area of more than 80 m². The room opens onto the terrace and a spectacular panorama overlooking Nîmes and the Costières plain. The wood-burning stove enhances the warm atmosphere of the living room, adding a convivial and authentic touch. The kitchen, designed as a natural extension of the living area, combines elegance and functionality with its Zimbabwe black granite worktop, welcoming central island and high-end equipment. The split-level layout then reveals: – A bright elevated office, ideal for working in complete tranquillity, – A lower TV lounge, designed for relaxation and comfort. On the same level, the night area offers two large master suites, true cocoons of privacy: – One with a mezzanine and storage area, – The other with a private terrace offering a plunging view over the swimming pool and garden. This level also includes a pantry and a laundry room, adding comfort and practicality to everyday life. On the garden level, an independent one-bedroom apartment completes the property harmoniously. Accessible from both the ground floor and the garden level, it includes a bright living room opening onto the garden and a semi-basement bedroom, intimate and enveloping, like a secret bedroom. The outdoor spaces naturally extend the architecture: a swimming pool with its elegantly integrated technical room, a carport, a workshop and a small orangery. The property is also equipped with an underground rainwater recovery system of approximately 150 m³, reflecting a design that is both thoughtful and environmentally conscious. More than a house, this creation is a true architectural experience, where every detail responds to the light of the South. A unique property, offering a rare alliance between art of living, nature and singularity.
Ref: 2027342
Characteristics
- 3 washrooms
- 2 toilets
- Garden
- 2 parking lots
- Terrace
- Swimming pool
- Basement
- Living room
- Dining room
- Cable TV
- Aerothermal and Wood heating
- Built in 2013
- Armoured door
Others informations
Price details
- Sale price
- Sale price
- €1,150,000
- €1,150,000
of
- Price per m²
- €5,111 / m²
Fees incl. VAT payable by the seller
See the fees scaleEnergy performance
Energy performance diagnosis
- A
Greenhouse gas emission index
- A
* Mandatory field
Similar properties

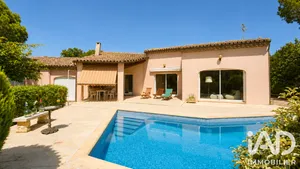
- Prestige
€610,000
Architectural house in Nîmes (30900)
- 3 bedrooms
- 6 rooms
- 186 m²
- 2,000 m² of land

Exclusive



Nearby towns
- Houses for sale Aubord (30620)
- Houses for sale Générac (30510)
- Houses for sale Uchaud (30620)
- Houses for sale Marguerittes (30320)
- Houses for sale Garons (30128)
- Houses for sale Collias (30210)
- Houses for sale Parignargues (30730)
- Houses for sale Nages-et-Solorgues (30114)
- Houses for sale Gajan (30730)
- Houses for sale Saint-Gilles (30800)
- Houses for sale Cabrières (30210)
- Houses for sale La Calmette (30190)
Others property types in Nîmes
Others property types nearby
- Apartments for sale Nîmes (30000)
- Apartments for sale Nîmes-Saint-Césaire (30900)
- Commercial premises for sale Nîmes-Saint-Césaire (30900)
- Apartments for sale Arles
- Apartments for sale Arles (13200)
- Buildings for sale Nîmes (30000)
- Lands for sale Poulx (30320)
- Lands for sale Nîmes (30000)
- Commercial premises for sale Nîmes (30000)
- Lands for sale Nîmes-Saint-Césaire (30900)
- Lands for sale Générac (30510)
- Apartments for sale Rodilhan (30230)