


Exclusive
€173,000
House in Obterre (36290)
- New
- 5 bedrooms
- 7 rooms
- 138 m²
- 4,000 m² of land
Description
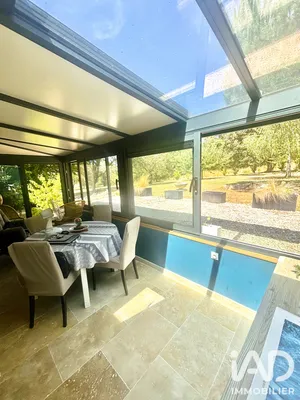
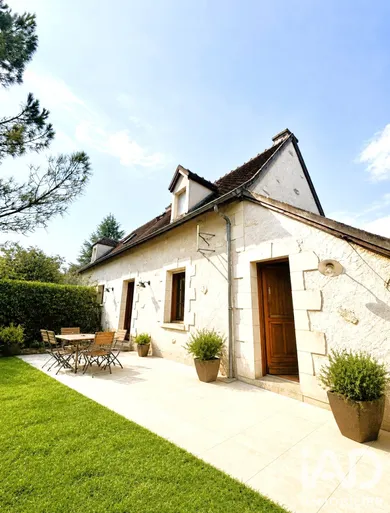
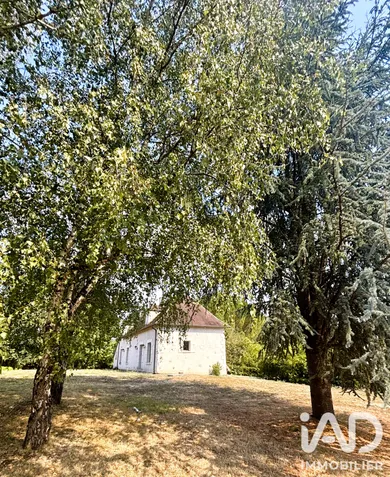
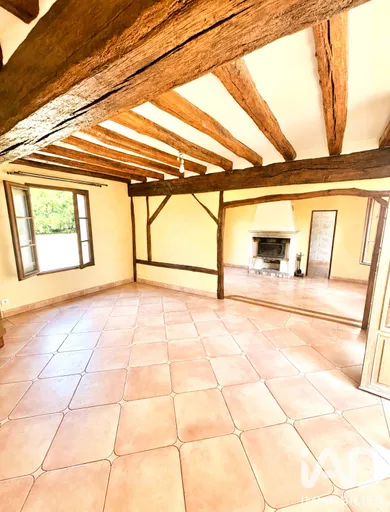
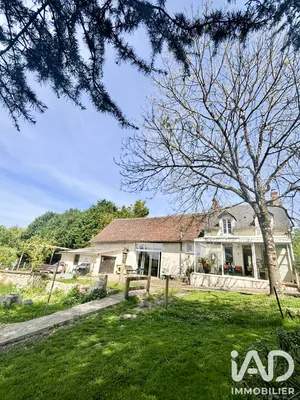
This stone house built in 1996 captivates with its thoughtful layout and pleasant exposure, flooding the rooms with natural light throughout the day. With over 140 m² of living space spread across two levels, it offers a comfortable and peaceful living environment, ideal for a family looking to settle in without immediate renovation or constraints. On the ground floor, the living room opens onto the dining room and open-plan kitchen, creating a welcoming living space. A bedroom, a large bathroom, a laundry room and a toilet complete this level. Upstairs, four comfortable bedrooms accompanied by a shower room provide an organization perfectly suited to family life. The house benefits from several other advantages: Double glazing, a double garage with a 50 m² upper level, a large basement with a games room, another room and a cellar. The property sits on a 4,000 m² plot, offering a spacious landscaped garden with automatic irrigation as well as several parking spaces. And if your needs require more space, a 140 m² workshop located nearby with its own land can also be acquired as an addition to the property. An opportunity to combine residential living with professional, storage or leisure space. Contact me now to arrange your visit.
Ref: 2124336
Characteristics
- 1 bathroom
- 1 washroom
- Garage
- 2 parking lots
- Basement
- Fireplace
- Living room
- Dining room
- Cable TV
- Optical fiber
- Oil heating
- Built in 1996
Others informations
Price details
- Sale price
- Sale price
- €173,000
- €173,000
of
- Price per m²
- €1,254 / m²
Fees incl. VAT payable by the seller
See the fees scaleEnergy performance
Energy performance diagnosis
- D
Greenhouse gas emission index
- D
* Mandatory field
The data you provide is processed by I@D France as the data controller in order to process and follow up your request. You have the right to access, rectify, oppose, delete, limit and port your data. To learn more about the processing of your data by I@D France and your rights, please consult the Privacy policy.
Similar properties
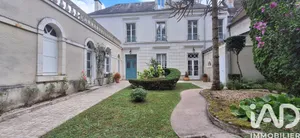

Exclusive
Nearby towns
Others property types in Obterre
Others property types nearby