Exclusive
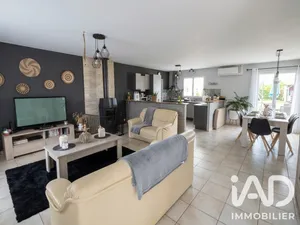
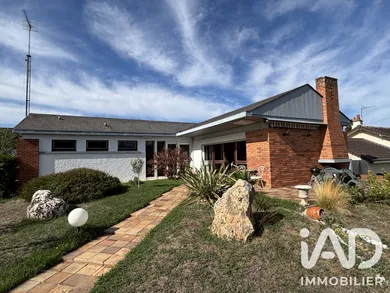
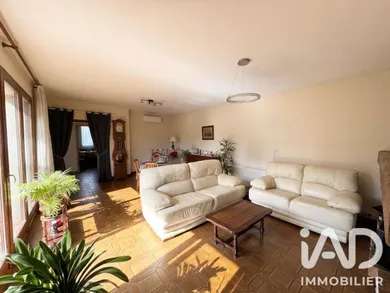
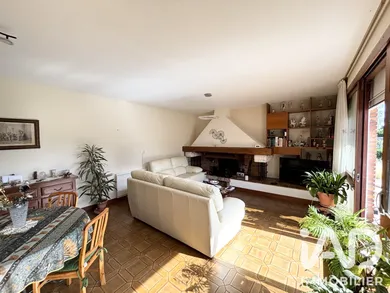
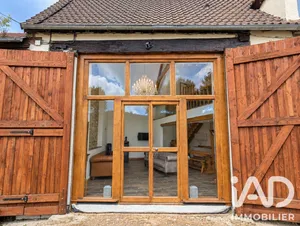
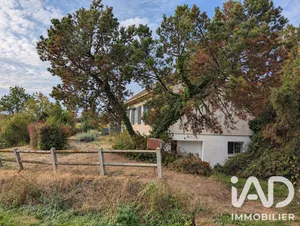
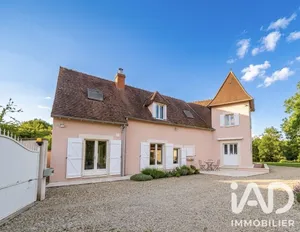
-Architect-designed house of 174 m²- fully finished basement- Saint-Benoît-du-Sault (36170)- Located in the municipality of Saint-Benoît-du-Sault, this architect-designed house of approximately 174 m² offers spacious rooms and an ideal layout for a family. It comprises a bright entrance, a fitted and equipped kitchen, as well as a warm living room-dining room with a fireplace. The sleeping area includes six bedrooms, a bathroom and a shower room, allowing you to comfortably accommodate a large family or consider different arrangements according to your needs. The house also has a utility kitchen and a pantry, offering useful storage and storage spaces. Its fully finished basement is a real asset. It notably includes a garage equipped with a motorized sectional door as well as a cellar. A house with spacious rooms and multiple possibilities, to be discovered to fully appreciate its layout and potential. For any information or to arrange a visit, contact me, SMS accepted.
Ref: 2121078
Others informations
of
Fees incl. VAT payable by the seller
See the fees scaleEnergy performance diagnosis
Greenhouse gas emission index
* Mandatory field
The data you provide is processed by I@D France as the data controller in order to process and follow up your request. You have the right to access, rectify, oppose, delete, limit and port your data. To learn more about the processing of your data by I@D France and your rights, please consult the Privacy policy.
Similar properties

€65,000