


Exclusive
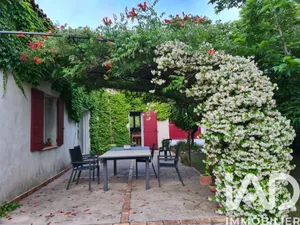
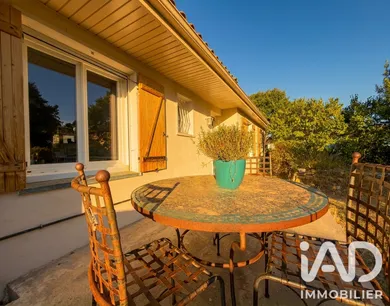
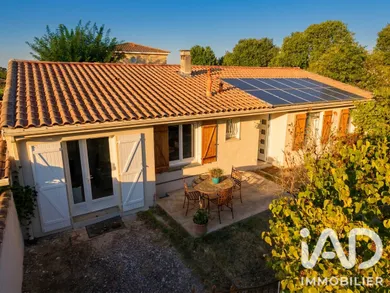
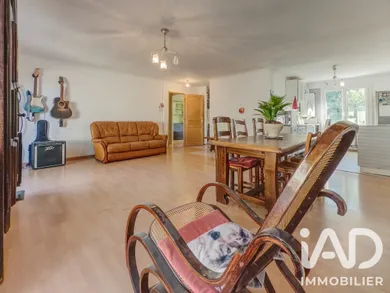
Saint-Mamert-du-Gard, a single-storey house of 116 sqm (1,249 sq ft) on a 504 sqm (5,425 sq ft) enclosed plot, ready to be personalized. VIRTUAL TOUR AVAILABLE on demand. Built in 1981, this single-storey home is arranged around a 37.7 sqm (406 sq ft) living/dining space with an open, fully equipped kitchen. Four bedrooms, facing all four directions, offer varied layouts, complemented by a shower room, a separate WC, and two independent offices suited to remote work. Some renovation work remains to bring out the property's full potential. Key features: 116 sqm (1,249 sq ft) living space, 7 rooms including 4 bedrooms Enclosed plot of 504 sqm (5,425 sq ft) 37.7 sqm (406 sq ft) living room with open, equipped kitchen Shower room and separate WC Two independent offices (8.2 sqm / 88 sq ft and 8.4 sqm / 90 sq ft) Utility room of 6 sqm (65 sq ft) Individual gas central heating with radiators, supplemented by solar panels Fiber optic, mains drainage, wheelchair accessible East-west exposure Property tax: €1,288 per year Located in the Gard department, in the Occitanie region of southern France, Saint-Mamert-du-Gard offers a pleasant setting close to local amenities and the roads to Nîmes and Sommières.
Ref: 2090476
Others informations
of
Fees incl. VAT payable by the seller
See the fees scaleEnergy performance diagnosis
Greenhouse gas emission index
* Mandatory field
The data you provide is processed by I@D France as the data controller in order to process and follow up your request. You have the right to access, rectify, oppose, delete, limit and port your data. To learn more about the processing of your data by I@D France and your rights, please consult the Privacy policy.
Similar properties
Nearby towns
Others property types in Saint-Mamert-du-Gard
