€416,000
Architectural house in Saint-Nazaire (44600)
- 5 bedrooms
- 7 rooms
- 205 m²
- 338 m² of land

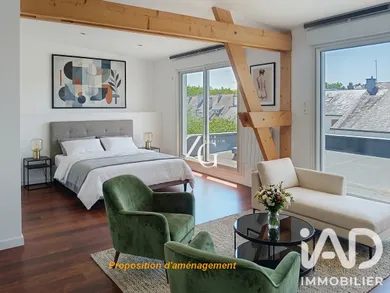
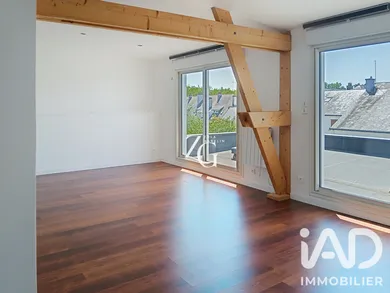
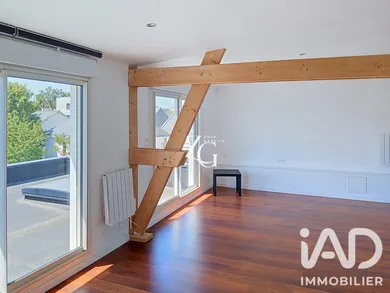
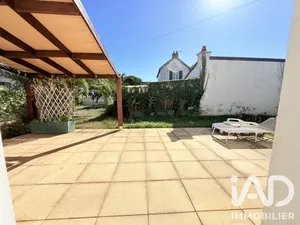
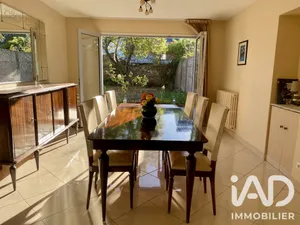
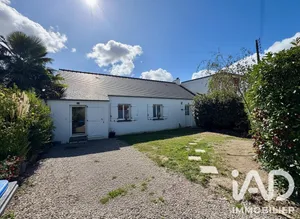
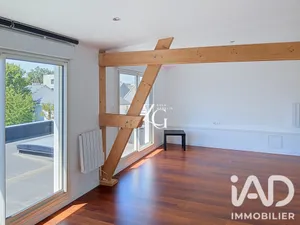
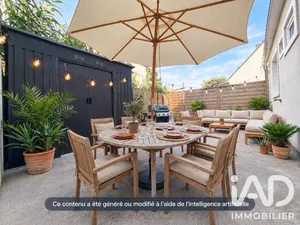
ARCHITECT-DESIGNED FAMILY HOME • 205 SQ M OF LIVING SPACE • SAINT-NAZAIRE CENTRE Behind its understated façade, this architect-designed house built in 2007 with plasterboard bricks was enlarged in 2019 with a timber-frame extension also designed by an architectural firm. Located in a peaceful residential setting, the house offers over 200 sq m of living space, perfectly laid out across three levels. LOCATION The house benefits from a prime location that allows you to walk to everything on a daily basis. Schools, middle school, high school, shops and services are all within immediate reach, as is the Landscape Park just a short walk away, ideal for strolls and outdoor activities. The plus: The area is very well served by regular bus lines H2 and line 6, and the beach is easily accessible within about twenty minutes on foot. LAYOUT ACROSS 3 LEVELS The ground floor opens onto a spacious through living area of 57 sq m equipped with a fireplace and extended by a fitted kitchen of 11 sq m. It also offers GROUND FLOOR LIVING with a bedroom of 9 sq m, a shower room, a WC and an adjoining storage room of 5 sq m. The first floor accommodates three very large bedrooms with built-in wardrobes of 10.5 sq m, 23.5 sq m and 27.5 sq m and an independent office of 6.5 sq m, a bathroom, a separate WC. The second floor features a full open-plan space of 27 sq m with its own shower room and WC. The exterior includes a fenced plot of 338 sq m easy to maintain, a large garage of 26 sq m and a garden shed. The plus: Great flexibility in layout: the ground floor allows you to comfortably accommodate an elderly relative or create an independent guest bedroom, while the second floor offers the choice of installing a master suite or a light-filled artist's studio. TECHNICAL PERFORMANCE The house was built with quality materials. The plasterboard brick construction combined with the timber-frame extension gives the whole excellent thermal mass and high-quality insulation. Thermal comfort is ensured by underfloor heating on the ground floor, supplemented by the fireplace and radiators on the upper floors. A dual-flow mechanical ventilation system combined with high-performance glazing ensures a healthy environment and excellent sound insulation inside against street noise. The plus: OPTIMAL CONNECTIVITY for remote work or demanding IT uses, with fibre optic and RJ45 network cabling available in absolutely every room in the house. A healthy, clean and well-maintained home, ready to welcome you. All that remains is for you to make it perfectly your own and settle in comfortably. Contact me to arrange a viewing. (Inter-agency sales possible for real estate professionals.)
Ref: 2069440
Others informations
of
Fees incl. VAT payable by the seller
See the fees scaleEnergy performance diagnosis
Greenhouse gas emission index
Contact
* Mandatory field
The data you provide is processed by I@D France as the data controller in order to process and follow up your request. You have the right to access, rectify, oppose, delete, limit and port your data. To learn more about the processing of your data by I@D France and your rights, please consult the Privacy policy.
Similar properties
€416,000
Nearby towns
Others property types in Saint-Nazaire
Others property types nearby