Exclusive
€269,000
Village house in La Coquille (24450)
- 3 bedrooms
- 6 rooms
- 191 m²
- 15,847 m² of land

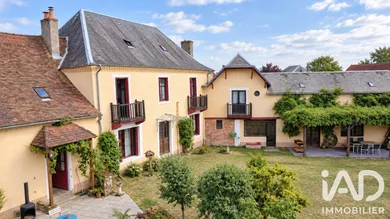
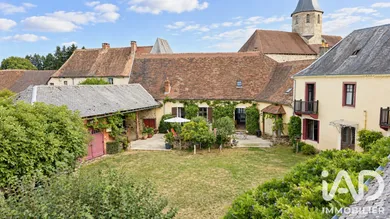
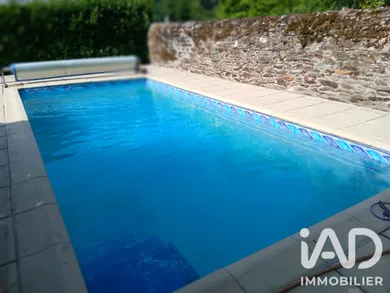
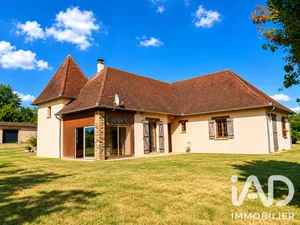
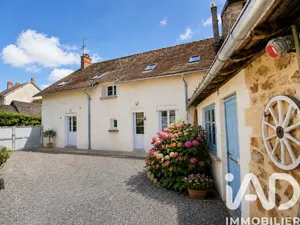
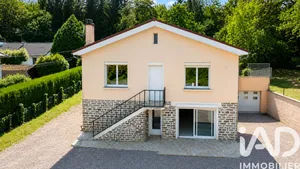
SAINT-PRIEST-LES-FOUGÈRES – CHARACTER PROPERTY 182 M² – 2 GUESTHOUSES – SWIMMING POOL – OUTBUILDINGS In Saint-Priest-les-Fougères, this character property built around 1800 reveals a genuine world sheltered from view. Behind its walls, the main house, two guesthouses and outbuildings are organized around a vast enclosed courtyard. This layout creates an intimate and preserved atmosphere, evoking a small family estate where each building contributes to the life of the property. One can easily imagine days divided between the house, the shaded terrace, the swimming pool, the workshop and the various independent spaces. A place suited to family living, a multigenerational project or the development of a tourist accommodation activity. THE MAIN HOUSE Spanning 182 m² of living space over two levels, the residence is presented in very good overall condition. Its east and west exposures provide beautiful natural light throughout the day. The entrance leads to a spacious 35 m² living room, naturally bright and suited to moments of conviviality. The independent kitchen is spacious and functional, with an adjoining pantry. The ground floor also includes a well-proportioned office, ideal for remote work, a separate toilet, and a laundry room. On the upper floor, the sleeping area offers four comfortable bedrooms, including a master suite with its own bathroom. A shower room equipped with a large shower completes this level. The attic, with its beautiful exposed beams, offers additional development potential. TWO GUESTHOUSES AT THE HEART OF THE PROPERTY Two independent guesthouses of approximately 100 m² and 70 m² are also situated around the courtyard. Requiring modernization and currently without heating systems, they allow for various projects: seasonal rentals, accommodation for family members, professional spaces or multigenerational living arrangements. Their location preserves the independence of each while maintaining genuine proximity to the main house. AN ENCLOSED COURTYARD AS THE TRUE HEART OF LIFE Entirely enclosed by walls, the 1,260 m² plot offers particularly valuable privacy. The central courtyard naturally connects the different buildings and becomes the true heart of the property: one moves easily from the house to the guesthouses, from the terrace to the swimming pool, then towards the workshop and outbuildings. The unheated in-ground swimming pool, the approximately 30 m² terrace and shaded areas created by mature vegetation compose a pleasant setting to enjoy fine weather in complete tranquility. OUTBUILDINGS WITH MULTIPLE USES The property also includes: a 35 m² garage; a 35 m² workshop; an open pavilion of 44 m², which can accommodate a summer kitchen, reception space, creative area or relaxation space; a basement offering additional storage possibilities. These various spaces reinforce the spirit of a small autonomous estate and allow for numerous uses depending on the future owners' project. EQUIPMENT AND ENVIRONMENT The house is connected to fiber optic and mains sewerage. Individual heating is provided by a pellet stove, supplemented by electric radiators. The main house benefits from a D energy rating. A bakery is located just 100 meters away. The SNCF railway station, doctors, primary and secondary schools and food shops are accessible at approximately 3.8 km. The secondary school is located 4.5 km away. KEY STRENGTHS Property entirely enclosed by walls; ensemble organized around an intimate central courtyard; main residence of 182 m² in very good condition; four bedrooms, including a master suite; two independent guesthouses to modernize; in-ground swimming pool and shaded terrace; garage, workshop and open pavilion; family, multigenerational or tourist potential; fiber optic and mains sewerage; bakery within walking distance. More than a house, this property offers a genuine way of living: several buildings united around the same protected space, allowing each to maintain independence while sharing a warm and preserved common setting. Contact me for additional information and to arrange a viewing.
Ref: 2087505
Others informations
of
Fees incl. VAT payable by the seller
See the fees scaleEnergy performance diagnosis
Greenhouse gas emission index
* Mandatory field
The data you provide is processed by I@D France as the data controller in order to process and follow up your request. You have the right to access, rectify, oppose, delete, limit and port your data. To learn more about the processing of your data by I@D France and your rights, please consult the Privacy policy.
Similar properties

€269,000