Exclusive
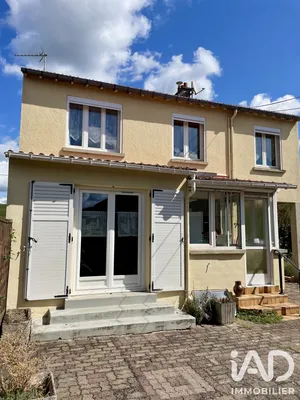
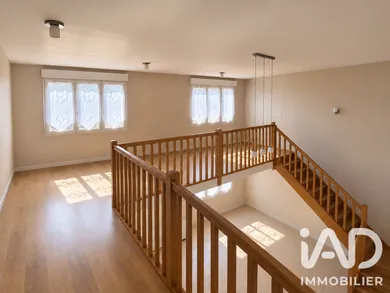
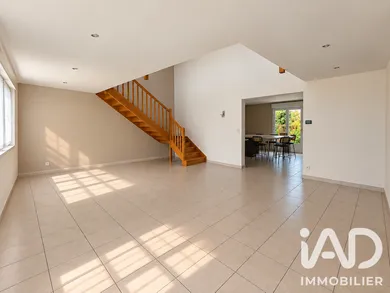
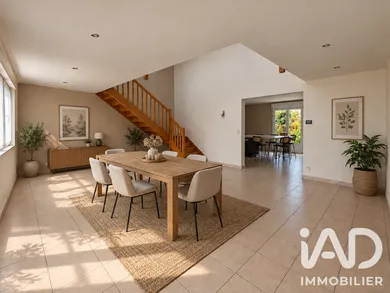
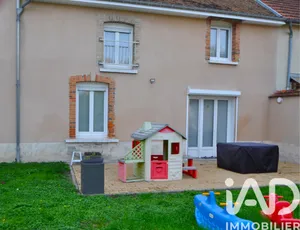
Located in Tours-sur-Marne, this 199 m² family home offers generous living spaces, featuring a large open-plan living area, four bedrooms, a garden of approximately 700 m², a sheltered terrace, and a basement with two garages. At the end of the entrance, a large living space opens up, comprising a dining area and an open-plan kitchen. Bright and spacious, this layout creates a genuine family living area while maintaining an adjoining lounge that is more independent and welcoming. The open mezzanine overlooking the living area gives the overall layout a distinctive character and provides additional space that could accommodate an office, reading nook, or leisure area. The house has four bedrooms, including one on the ground floor. The other three are located upstairs, where you will also find a bathroom, a shower room, and a utility room. The basement houses two garages and offers considerable storage and storage space. Outside, the garden of approximately 700 m² benefits from a sheltered terrace, allowing you to enjoy it easily during fine weather and providing a protected outdoor space. Heating is provided by a gas system, complemented by a wood-burning stove. The house also benefits from a C-rated energy performance certificate. A home with comfortable living spaces, whose layout will be particularly suited to those seeking space, multiple living areas, and numerous additional rooms.
Ref: 2110302
Others informations
of
Fees incl. VAT payable by the seller
See the fees scaleEnergy performance diagnosis
Greenhouse gas emission index
* Mandatory field
The data you provide is processed by I@D France as the data controller in order to process and follow up your request. You have the right to access, rectify, oppose, delete, limit and port your data. To learn more about the processing of your data by I@D France and your rights, please consult the Privacy policy.
Similar properties
Nearby towns
Others property types in Tours-sur-Marne