


- Prestige
€1,098,000
House in Venasque (84210)
- 7 bedrooms
- 8 rooms
- 250 m²
- 15,000 m² of land

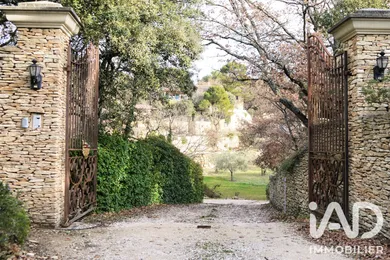
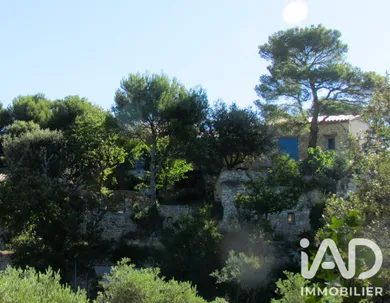
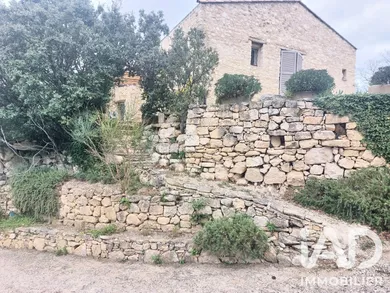
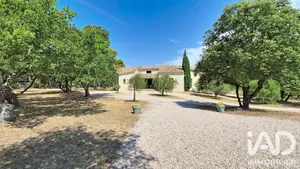
"Petit Paradis" — this charming residence awaits you in the triangle formed by Avignon, Lubéron, and Ventoux, a 10-minute walk from one of France's most beautiful villages, set on a plot of over 1,700 m². Overlooking 3 houses within an estate of nearly 8,000 m², enclosed, planted with oak, olive, fig and pine trees, resembling a hamlet, not part of a subdivision, with no overlooking neighbors and breathtaking views extending to the Cévennes, this approximately 200 m² house with full basement awaits you. Beyond the estate gate, the access path winds between stone terraces and walls leading to this single-story home, opening onto 3 terraces. On the South side, an entrance portico with its welcoming terrace, adjoining the garage and parking area. On the East side, connected to the kitchen and pantry, the "breakfast terrace" catches the morning sun and enjoys views over woodland. On the Southwest side, you will continuously admire sunsets from January 1st to December 31st on the large terrace with bread oven and pizza oven, barbecue area with a covered section, and access down to 3 tiered gardens, a second barbecue with shaded dining area. Inside, you will find: A spacious entrance (approximately 13 m²) with independent toilet and sink, a dressing room and 2 closets. A large, highly functional living space, the heart of the home (approximately 60 m²) comprising a dining area, a lounge with fireplace and a vast open-plan kitchen with pantry (approximately 14 m²) opening onto the East terrace and the large garage. Connected to this, an office (approximately 15 m²), a master suite with full bathroom (approximately 32 m²) including a dressing room, bathtub, shower, independent toilet, double-sink vanity and closets. A zone with 3 bedrooms, each with its own ensuite bathroom, dressing room, sink and closets, two of which can be arranged as a 2-room unit with independent access and exit to the terrace and garden. Additionally, beyond the garage (approximately 40 m²), this contemporary house with Provençal architectural character, substantially clad in stone, features a vast basement beneath the large West terrace, extended by accessible crawl spaces beneath the entire living area. Technical comfort features: Air-to-water heat pump heating, supplemented by reversible air conditioning in the lounge, a closed-hearth fireplace and 16 solar panels with direct consumption and recently installed virtual battery storage, hot water system, thermodynamic water heater, reinforced attic insulation, Grade A energy rating, rainwater harvesting, centralized vacuum system and alarm to be reactivated. Highly functional, its visual extensions on all sides give this home peace, tranquility and well-being, suitable for either a primary or secondary residence close to all amenities. The local planning regulations permit extension, elevation and a landscaped swimming pool with privacy screening.
Ref: 2070378
Others informations
of
Fees incl. VAT payable by the seller
See the fees scaleEnergy performance diagnosis
Greenhouse gas emission index
* Mandatory field
The data you provide is processed by I@D France as the data controller in order to process and follow up your request. You have the right to access, rectify, oppose, delete, limit and port your data. To learn more about the processing of your data by I@D France and your rights, please consult the Privacy policy.
Similar properties
€1,098,000
€1,470,000

Nearby towns
Others property types in Venasque
Others property types nearby

