


Exclusive
€492,000
Domain in Saint-Étienne-du-Bois (01370)
- 3 bedrooms
- 7 rooms
- 286 m²
- 27,500 m² of land

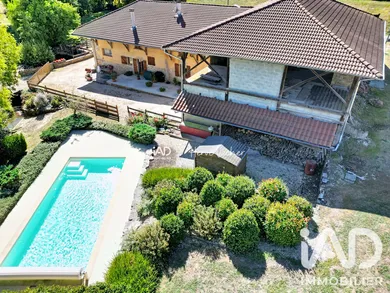
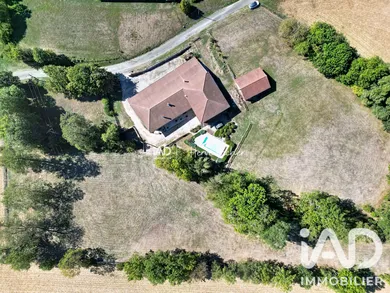
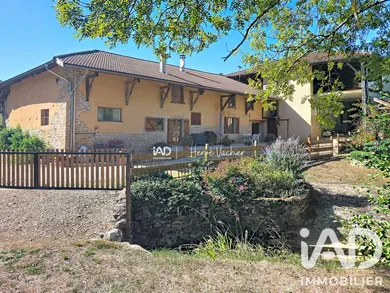
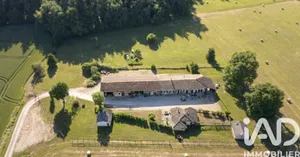
CHARMING FORMER MILL – 346 m² – 1.3 HECTARES – SWIMMING POOL – INDEPENDENT STUDIO – OUTBUILDINGS – STRONG POTENTIAL In Villemotier, discover an exceptional property with character, offering generous living spaces and numerous development possibilities: a former mill with approximately 346 m² of habitable space, set on over 1.3 hectares of land. On the ground floor, the residence is organized around a spacious living area of approximately 76 m² with kitchen space, complemented by a separate lounge where the former mill wheel immediately evokes the history of the place. An additional significant asset: the property also includes a complete independent studio, comprising a living area with kitchenette, separate bedroom, bathroom and WC. On the upper floor, a mezzanine that can accommodate an office space serves three master suites, each with its own ensuite bathroom. One of the main attractions of this property also lies in its remaining development potential. Approximately 110 m² of attic space, divided into two sections and with sufficient height to allow conversion, complements the existing areas. In addition, there is a spectacular covered terrace of approximately 137 m². Its size and location offer numerous opportunities for enhancement and development, particularly to better enjoy views over the surrounding countryside. The outbuildings are equally generous: garage of approximately 40 m², workshop of approximately 45 m², boiler room/laundry room, cellar, carport, and an independent building of barn type of approximately 71 m². Outside, the property benefits from extensive grounds of 13,011 m² and a salt water swimming pool of 9 x 4 metres, equipped with a motorized roller shutter. For comfort, the house features an air-to-water heat pump, an insert with heat redistribution, double glazing, mechanical ventilation, a water softener and centralized vacuum system. The property is rated DPE C. The electrical inspection reveals no anomalies, and no lead-containing coatings beyond regulatory thresholds have been detected. The asbestos survey identified no asbestos materials. The individual sewage system, installed in 2017 and equipped with an ECOFLO compact filter, is classified as compliant and properly maintained according to the inspection carried out in August 2026. A rare property for its spaces and possibilities, which will appeal to lovers of characterful buildings seeking a large family residence, space for entertaining and significant development potential. Key features to note: 346 m² of habitable space • land of over 1.3 hectares • living area of 76 m² • former mill wheel • 3 master suites • independent studio • salt water swimming pool 9 x 4 m • 110 m² of attic space with development potential • covered terrace of approximately 137 m² • garage • workshop • cellar • carport • independent barn of 71 m² • heat pump • DPE C • compliant sewage system.
Ref: 2105865
Others informations
of
Fees incl. VAT payable by the seller
See the fees scaleEnergy performance diagnosis
Greenhouse gas emission index
* Mandatory field
The data you provide is processed by I@D France as the data controller in order to process and follow up your request. You have the right to access, rectify, oppose, delete, limit and port your data. To learn more about the processing of your data by I@D France and your rights, please consult the Privacy policy.
Similar properties
€492,000
Nearby towns
Others property types nearby