Manor in Aynac (46120)


Description
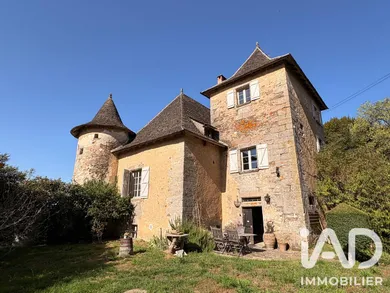
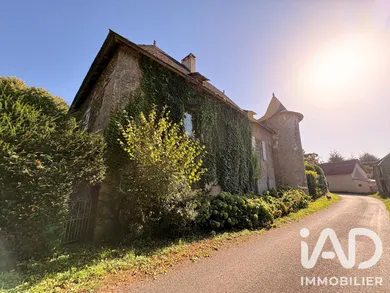
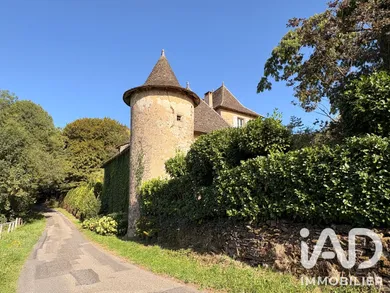
MANOR FROM THE 15TH AND 16TH CENTURIES WITH OUTBUILDINGS AND MORE THAN 3 HECTARES - SAINT-CÉRÉ AREA Just minutes from Saint-Céré, in a calm and well-preserved setting, discover this characterful property whose origins date back to the 15th and 16th centuries. The estate comprises a manor with a square tower housing the staircase and providing access to the various levels, as well as numerous outbuildings: barn with stable, sheepfold, bread oven, drying shed, hangar and well. The property extends over 34,324 m² of adjoining and non-adjoining land, including meadows, a wooded area, an orchard planted with numerous fruit trees and two springs. The manor currently offers approximately 200 m² spread over two levels, plus extensive convertible attic space. Ultimately, the property could develop a living area of more than 300 m². The ground floor has undergone complete and particularly careful renovation. The work was carried out in respect of the original building, preserving the materials, character and soul of the place, while providing genuine everyday comfort. This renovated section represents a reference area of 102 m² and benefits from insulation designed to ensure good comfort both in winter and summer (lime-hemp). Its energy performance is quite respectable for a dwelling of this period. This level comprises a large living space of approximately 58 m² with a modern kitchen opening onto the sitting room and lounge. A fireplace equipped with a wood-burning stove installed two years ago supplements the heating provided by electric radiators. You will also find a large bedroom of approximately 26 m², arranged as a suite with shower room and WC. Another round room located in the tower can be used as a library, wine cellar, pantry or adapted according to the needs of future owners. The first floor develops approximately 100 m² of additional space. It comprises a large lounge of approximately 48 m² with an original fireplace and ceiling height close to 4 metres, 2 bedrooms, a kitchen, a bathroom, WC and a small chapel in the round tower. This floor is currently usable but unheated. It will be up to future owners, should they wish, to continue the renovation in the same spirit as the ground floor: preserving the manor's character while improving its comfort and energy performance. Above, approximately 108 m² of attic space still presents considerable potential for conversion. Their volume and ceiling height would notably allow for the creation of several additional bedrooms or suites. The square tower is one of the most remarkable features of the property. It provides access to the various floors and offers, in its upper part, a room with an original fireplace and a very fine view. This space could become an office, library, artist's studio or guest bedroom. By continuing the work already carried out on the ground floor, it would thus be possible to create a large fully renovated residence, faithful to its history and architecture, while enjoying a level of comfort suited to modern living. The outbuildings also offer numerous possibilities. The barn with stable develops approximately 151 m² over two levels. Its roof, replaced around fifteen years ago, is in very good condition. A sheepfold or stable of approximately 45 m², located at meadow level, completes the ensemble, along with the bread oven, drying shed and hangar, partly converted. A large proportion of the windows are equipped with double glazing. The property requires no urgent work and the renovated section can be occupied immediately. Two springs are present on the land, one of which currently supplies the house. Connection to the public water network is underway. This property could suit many projects: large family home, creation of holiday rentals or bed and breakfast accommodation, wellness retreat venue, artistic or creative stays, or a lifestyle centred on animals and nature. A rare property, with considerable character, fine volumes and significant potential, in a privileged natural setting in northern Lot. Further information and viewings available after an initial telephone conversation.
Ref: 2099111
Characteristics
- 1 bathroom
- 1 washroom
- 2 toilets
- Fireplace
- Dining room
- Electric and Wood heating
Others informations
Price details
- Sale price
- Sale price
- €599,000
- €599,000
of
- Price per m²
- €2,995 / m²
Fees incl. VAT payable by the seller
See the fees scaleEnergy performance
Energy performance diagnosis
- D
Greenhouse gas emission index
- B
Aynac (46120)

* Mandatory field
The data you provide is processed by I@D France as the data controller in order to process and follow up your request. You have the right to access, rectify, oppose, delete, limit and port your data. To learn more about the processing of your data by I@D France and your rights, please consult the Privacy policy.