Exclusive
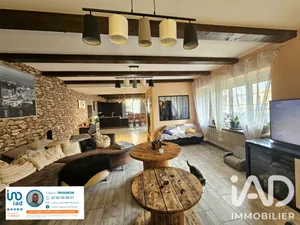
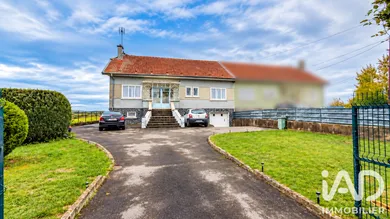
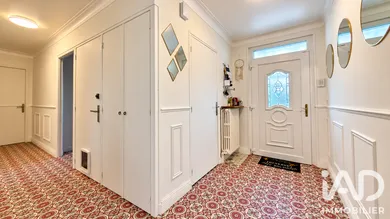
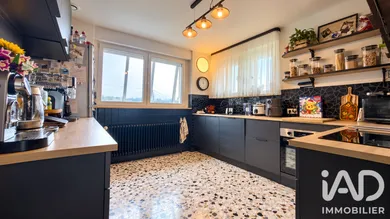
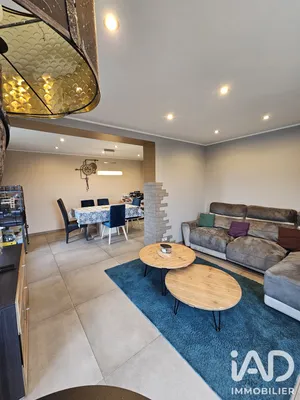
EXCLUSIVE – BEUVEILLE | FAMILY HOME 164 M² – 4 BEDROOMS – 1,200 M² PLOT – FULL BASEMENT – 2 GARAGES Generous spaces, a privileged setting and many surprises to discover! I am pleased to present to you, exclusively, in the municipality of Beuveille, this charming family home from the 1960s, semi-detached on one side only, offering 164 m² of living space, built on a magnificent 1,200 m² plot that is entirely flat, with an open view over the fields and very little overlooking. From the very first moment, this property captivates with its generous volumes, its brightness and its surroundings. Although semi-detached, its layout and outdoor spaces provide a genuine sense of a detached home. A SPACIOUS AND BRIGHT GROUND FLOOR You will discover a welcoming entrance of 5 m² with independent WC, leading to a beautiful fitted kitchen of 12 m², installed in 2024 by Cuisinella, complete with appliances, offering a modern, functional and bright space. Extending from this, a superb living room of 32 m², enhanced by genuine wooden flooring, provides a warm living space flooded with natural light. From this room, you will access a patio-conservatory, offering various layout possibilities, including the creation of a future adjoining terrace of considerable size. This level also includes: - A bedroom of 14 m², which could perfectly serve as an office. - A spacious bathroom equipped with a bathtub, an Italian shower and a double vanity unit. - A dressing area of 5.50 m² providing access to the upper floor. UPSTAIRS: SPACE FOR THE WHOLE FAMILY The first floor reveals three beautiful bedrooms, two of approximately 13 to 14 m² and a magnificent bedroom of 24 m² with two separate dressing areas. Each bedroom benefits from built-in storage, a real asset in daily life. You will also enjoy a second independent WC with washbasin, as well as two additional spaces that can be used for storage, an office or other purposes according to your needs. And because this home holds a few surprises… a secret room and several special features will be discovered exclusively during your visit! A FULL BASEMENT WITH MULTIPLE POSSIBILITIES A true additional asset of this property, its full basement offers substantial usable space, not included in the 164 m² of living space. You will find there: - A garage with motorised door. - A wine cellar arranged under the staircase. - A room currently dedicated to fitness. - A workshop space. - A large laundry room. - Numerous storage and storage spaces. All benefiting from good ceiling height, allowing multiple possibilities for use. A RARE AND PRIVILEGED EXTERIOR Set on a 1,278 m² plot that is entirely flat, this home benefits from a particularly pleasant setting, with an open view over the fields and excellent privacy. At the front, a large courtyard allows parking for several vehicles. At the rear, you will enjoy a vast garden offering numerous layout possibilities, a wooden pergola and a second independent garage with good height, ideal for optimising storage. A perfect setting to enjoy fine weather, entertain family and friends or simply appreciate the calm and space. TECHNICAL DETAILS Heat pump installed in 2023. Thermodynamic water heater installed in 2023. Cuisinella fitted kitchen from 2024. Double-glazed windows with manual shutters from 2016. Sound roof. Connected to mains drainage. Fibre optic. Property tax: €1,370. Built in the 1960s. No work required. AN IDEAL LOCATION FOR CROSS-BORDER WORKERS Located in the municipality of Beuveille, this property benefits from an interesting location for those working in Luxembourg, accessible in approximately 20 to 30 minutes depending on destination and traffic conditions. MY OPINION ON THIS PROPERTY What I particularly appreciate about this home is this sense of space and independence. With its 164 m² of living space, its four bedrooms, its full basement, its two garages and its magnificent flat 1,278 m² plot, it meets many criteria sought by families. A well-maintained home, generous in volumes, with recent equipment and still offering good potential for development. And believe me, it still holds a few surprises that I will be delighted to show you during a visit! For further information or to arrange a viewing, please do not hesitate to contact me.
Ref: 2140354
Others informations
of
Fees incl. VAT payable by the seller
See the fees scaleEnergy performance diagnosis
Greenhouse gas emission index
* Mandatory field
The data you provide is processed by I@D France as the data controller in order to process and follow up your request. You have the right to access, rectify, oppose, delete, limit and port your data. To learn more about the processing of your data by I@D France and your rights, please consult the Privacy policy.
Similar properties