€119,000
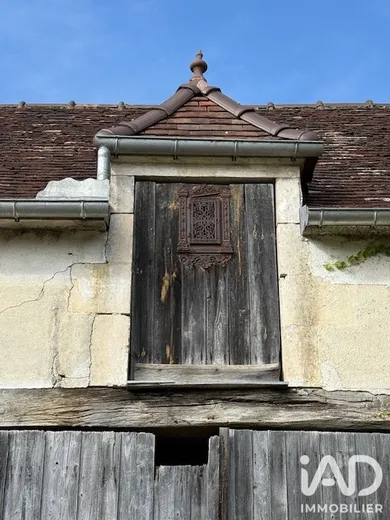
Village house in Bragelogne-Beauvoir (10340)
Description
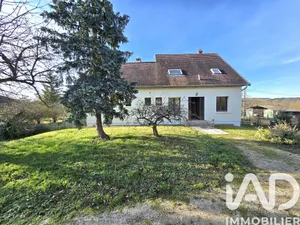
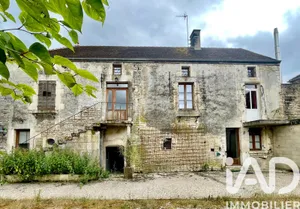
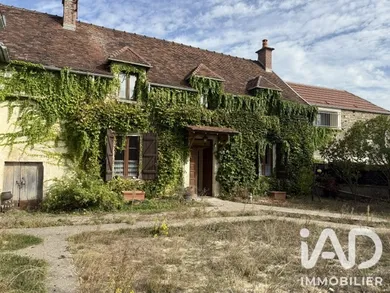
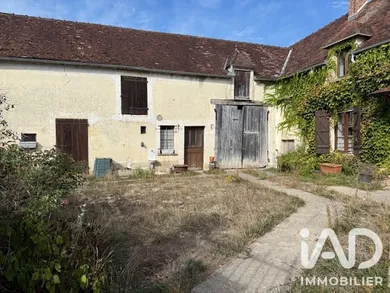
House comprising on the ground floor an entrance leading to a bathroom opposite, on the right a living room of 28 m², on the left a fitted kitchen of 24 m², followed by a hallway providing access to a separate toilet, an office of 9 m², a bedroom of 11 m² and access to the garage. On the upper floor there is a landing, a hallway with several storage cupboards serving a bathroom with toilet and 2 bedrooms of 11 m² and 18 m². Opposite the landing there is an attic that can be converted. Outside there is an enclosed courtyard, an outbuilding with 2 workshops and access to a cellar. The house is equipped with wooden double-glazed windows, heating via a wood stove in the kitchen, an insert in the living room and electric radiators, and has mains drainage.
Ref: 2120725
Characteristics
- 1 bathroom
- 2 toilets
- Garage
- Living room
- Electric and Wood heating
Others informations
Price details
- Sale price
- Sale price
- €119,000
- €119,000
of
- Price per m²
- €821 / m²
Fees incl. VAT payable by the seller
See the fees scaleEnergy performance
Energy performance diagnosis
- E
Greenhouse gas emission index
- B
Bragelogne-Beauvoir (10340)
* Mandatory field
The data you provide is processed by I@D France as the data controller in order to process and follow up your request. You have the right to access, rectify, oppose, delete, limit and port your data. To learn more about the processing of your data by I@D France and your rights, please consult the Privacy policy.
Similar properties