


Exclusive
- New
- Prestige
€1,695,000
Traditional house in Le Tignet (06530)
- 5 bedrooms
- 6 rooms
- 300 m²
- 5,500 m² of land

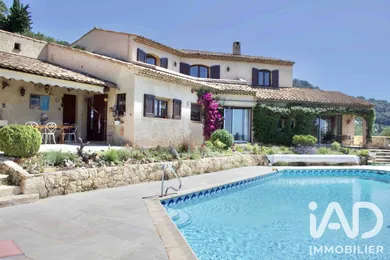
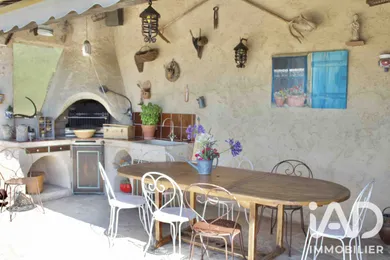
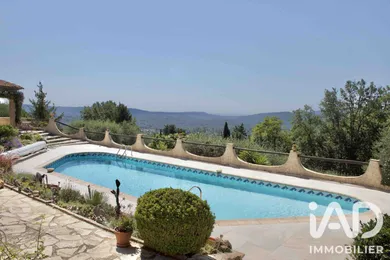
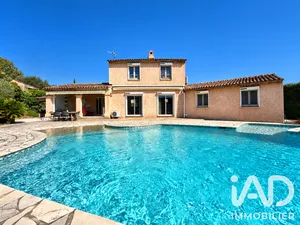
magnificent property of approximately 265 m² of living space with approximately 166 m² of outbuildings on a plot of approximately 6,280 m² entirely fenced and planted with 95 olive trees. On the ground floor: entrance hall of approximately 15 m², spacious living/dining room (with fireplace corner with insert) of approximately 60 m² opening onto terraces, independent kitchen of approximately 11 m² fully equipped with dining area, office of approximately 12 m², billiard room, master bedroom of approximately 19 m² with bathroom of approximately 14 m², 2 separate toilets, numerous storage spaces and cupboards, laundry room, workshop and cellar. On the first floor: 3 bedrooms, bathroom, 2 separate toilets, a linen room, a fourth bedroom that can be entirely independent opening onto terrace. In the basement: 2-car garage of approximately 37 m², solarium of approximately 13 m², games room of approximately 23 m² with possibility of conversion into an independent apartment with terrace. Mains drainage. Air conditioning, solar hot water, heated swimming pool 15.50 m x 5 m south-facing, temperature-controlled wine cellar. Additional feature: possibility of subdividing the plot with 2 separate lower entrances. Video available.
Ref: 2066977
Others informations
of
Fees incl. VAT payable by the seller
See the fees scaleEnergy performance diagnosis
Greenhouse gas emission index
* Mandatory field
The data you provide is processed by I@D France as the data controller in order to process and follow up your request. You have the right to access, rectify, oppose, delete, limit and port your data. To learn more about the processing of your data by I@D France and your rights, please consult the Privacy policy.
Similar properties
€1,695,000
€750,000

Nearby towns
Others property types in Cabris
Others property types nearby

