


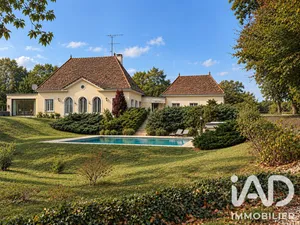
- New
- Prestige
€2,290,000
Domain in Orgeval (78630)
- 6 bedrooms
- 11 rooms
- 380 m²
- 6,716 m² of land

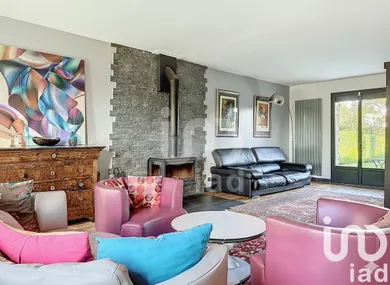
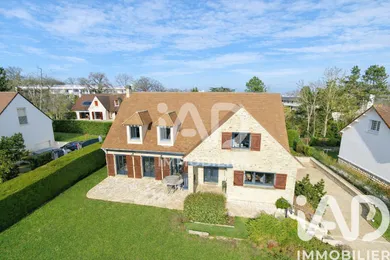
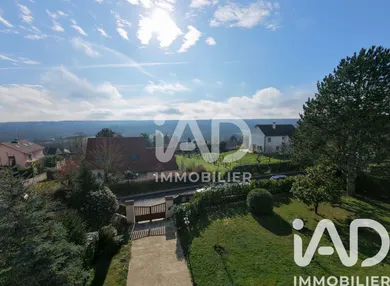
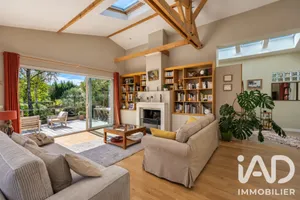
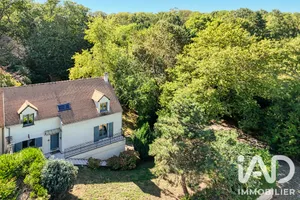
Chambourcy — Les Hauts · 380 m² House · 8 Rooms · 1,460 m² Lot Located in one of the most sought-after areas of Chambourcy, this 380 m² home stands out for its spaciousness, high-quality finishes, and meticulous design. The ground floor features a cathedral-ceilinged entryway, a 52 m² open-concept living area, a modern, fully equipped separate kitchen, and a master suite with a walk-in closet, a walk-in shower, and a separate toilet. A seamless and uncompromising living space. The finished basement is a real highlight: two offices of 34 and 17 m² with a kitchenette and toilet, a laundry room with exterior access, a music room, and a home theater—both soundproofed. A rarity at this level of finish. Upstairs, there are three bedrooms, including a master suite with a bathroom, a shower room, and a separate toilet. The technical features are top-notch: triple-pane windows, full home automation (shutters, heating, RJ45 cabling, illuminated awnings), and integrated security. South-facing terrace, relaxation area on the north side, and space for a pool. Well-connected area: André Derain middle school in Chambourcy, Saint-Germain-en-Laye International High School, A13 highway 10 minutes away, A14 highway 5 minutes away, RER A line 15 minutes away, shops in the immediate vicinity. A rare find in the area, available for viewing.
Ref: 1862536
Others informations
of
Fees incl. VAT payable by the seller
See the fees scaleEnergy performance diagnosis
Greenhouse gas emission index
Contact
* Mandatory field
The data you provide is processed by I@D France as the data controller in order to process and follow up your request. You have the right to access, rectify, oppose, delete, limit and port your data. To learn more about the processing of your data by I@D France and your rights, please consult the Privacy policy.
Similar properties
€2,290,000
€1,185,000


€790,000

Nearby towns
Others property types in Chambourcy
Others property types nearby
