Traditional house in Commes (14520)


- Prestige
- 5 bedrooms
- 8 rooms
- 299 m²
- 1,561 m² of land
Description
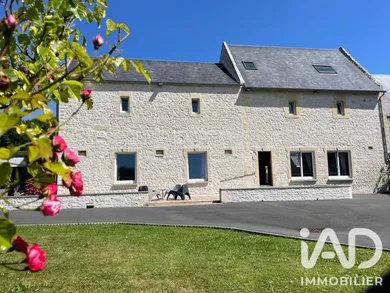
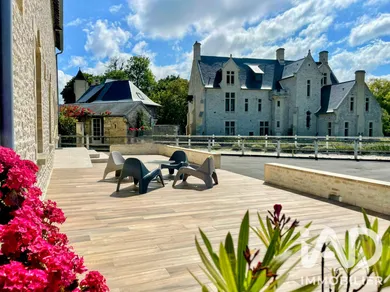
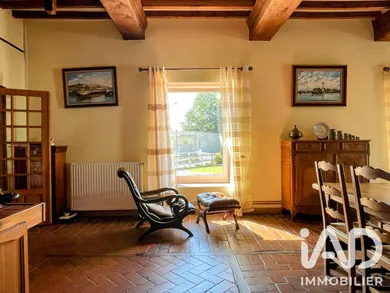
COMMES - HOUSE - 8 ROOMS 299M² - 8 PARKING SPACES - BRIGHT On the road to the magnificent D-Day Beaches, now UNESCO World Heritage sites, a truly privileged location, sheltered from extreme heat! By the sea, 10 minutes from Bayeux and 1km from all shops and services in the dynamic town of Port-en-Bessin! Stone house from the 17th century, over 350m² in total area, particularly energy-efficient thanks to successful energy renovation with a B/A energy rating! Set on a beautiful 1,361m² plot, fully enclosed and suitable for a swimming pool! The timeless charm of a period property, with carefully preserved original features (exposed stone, fireplace, beams and joists, brickwork, parquet flooring). Generous, well-distributed spaces, with over 100m² of additional utility areas and carport. Perfect as a family home, but easily adaptable to any professional project! Formerly a charming hotel-restaurant about 25 years ago, and more recently a successful guest house with full restaurant license! Create your own story and memories here! GROUND FLOOR: * Double reception room: the first, over 55m², with professional bar, wine cellar and patio access! The second, over 60m², with beautiful fireplace grill, lovely brick and wood flooring and kitchen access - Impressive ceiling height of approximately 3.50m! * Semi-professional kitchen of 25m², with central island, fireproof hob, fryer and warming plate, overlooking and accessing the patio! * Boiler room/laundry of approximately 30m², very practical, between the kitchen and carport. UPPER FLOORS, with exposed stone, parquet, beams: * Two spacious triple bedrooms of approximately 24 and 35m², each with private bathroom. * Two bedrooms of approximately 14m² with spacious central bathroom and separate toilet. * Numerous storage areas on landing. * Under the eaves, an incredible master suite of over 45m² with bathroom, separate toilet and dressing area to be created. EXTERIOR: Tiled terrace with parquet effect of over 75m² facing south-southwest, with dividing wall – More intimate patio of 26m² – Semi-enclosed carport of over 70m² - Relaxation area - Multiple private parking spaces in tarmac – Stone staircase patio/upper floor - Electric gate. COMFORT: Central heating by geothermal system - Lemasson heat pump – Water softener – Pellet stove – Double or triple glazing, with anti-break-in delay on ground floor – Mains drainage – Decennial insurance in place for works. TO SUMMARIZE? A beautiful period house that makes an impression, quality materials and renovation, with real potential, good visibility and a highly sought-after location! Contact me for any information or additional photos, viewing or video call... I will be delighted to support your project!
Ref: 2081904
Characteristics
- 4 washrooms
- 5 toilets
- Garden
- 8 parking lots
- Parking box
- Terrace
- Basement
- Living room
- Optical fiber
- Geothermal heating
Others informations
Price details
- Sale price
- Sale price
- €734,000
- €734,000
of
- Price per m²
- €2,455 / m²
Fees incl. VAT payable by the seller
See the fees scaleEnergy performance
Energy performance diagnosis
- B
Greenhouse gas emission index
- A

* Mandatory field
The data you provide is processed by I@D France as the data controller in order to process and follow up your request. You have the right to access, rectify, oppose, delete, limit and port your data. To learn more about the processing of your data by I@D France and your rights, please consult the Privacy policy.