Exclusive

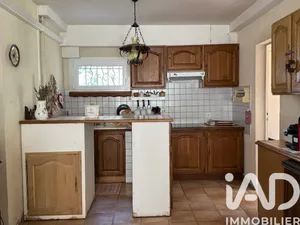
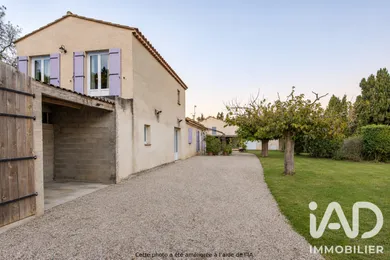
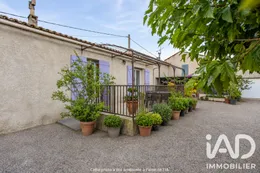
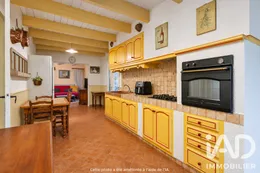
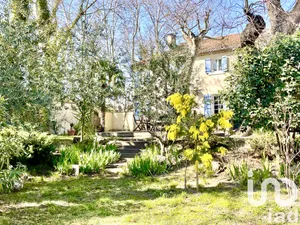
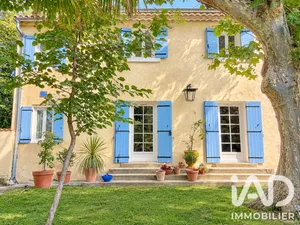
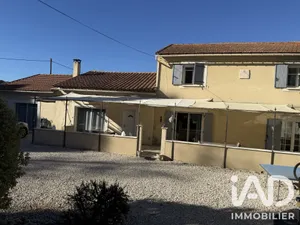
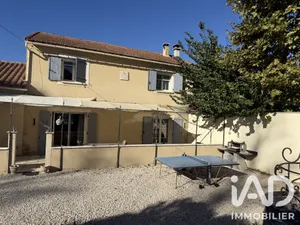
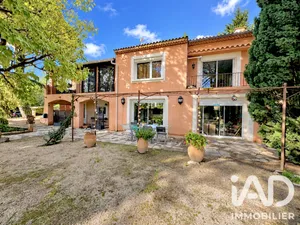
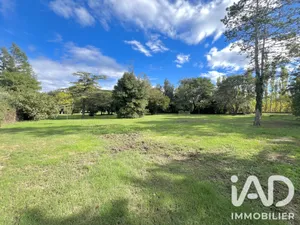
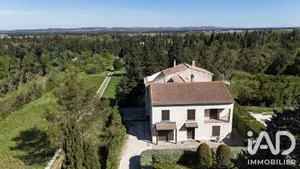
GRAVESON – TWO ADJOINING HOUSES – 217 SQ M OF LIVING SPACE – 5,753 SQ M PLOT – 3 GARAGES Two separate homes or one large family house: this property located in Graveson offers several possibilities for your project. Built in 2000, the property consists of two adjoining houses with a total living area of 217 sq m. This configuration allows you to accommodate multiple generations while preserving each person's privacy, or to reconfigure the spaces to create a vast family residence. The property includes eight main rooms, of which five are bedrooms. On the ground floor there is a master suite with dressing room and ensuite bathroom, as well as two additional bedrooms. The upper floor has two more bedrooms, a bathroom and a dressing room. A living room, dining room and two kitchens make up the living spaces. A pantry and two utility rooms complete the service areas. Outside, the 5,753 sq m plot and the 18.6 sq m terrace offer a setting to develop according to your wishes. Three garages and six parking spaces complete the property. Facing east-west, the property has heating via a fireplace with wood insert and reversible air conditioning. Renovation work will be needed to enhance this property and bring your project to life, whether you choose to keep two separate homes or create one large family house. Contact me to discover the property and its development possibilities.
Ref: 2154175
Others informations
of
Fees incl. VAT payable by the seller
See the fees scaleEnergy performance diagnosis
Greenhouse gas emission index
Contact
* Mandatory field
The data you provide is processed by I@D France as the data controller in order to process and follow up your request. You have the right to access, rectify, oppose, delete, limit and port your data. To learn more about the processing of your data by I@D France and your rights, please consult the Privacy policy.
Similar properties

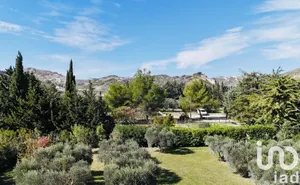
€1,155,000

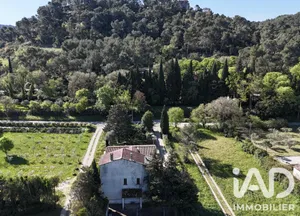
€648,000
Nearby towns
Others property types in Graveson
Others property types nearby
Other projects in Graveson