


Exclusive

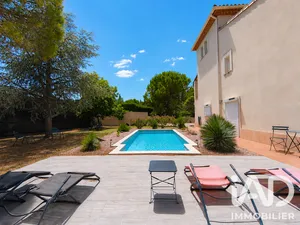
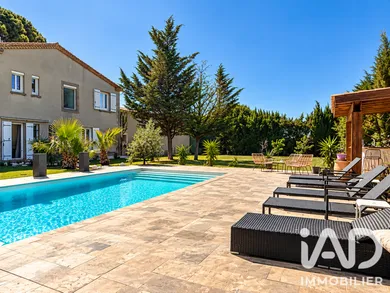
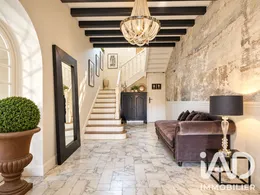
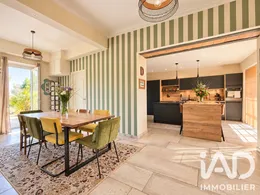
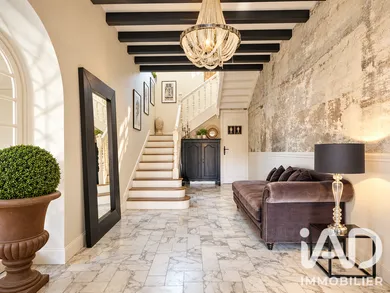
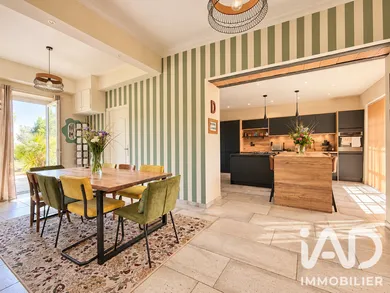
LAVALETTE - ELEGANT PERIOD PROPERTY - EXCEPTIONAL BASTIDE COMBINING CHARM AND MODERNITY - 222 SQ M OF LIVING SPACE - 55 SQ M OF CONVERTIBLE ATTIC - ENCLOSED, BUILDABLE AND TREE-LINED PLOT OF APPROXIMATELY 1882 SQ M - UNOBSTRUCTED VIEWS - MOTORIZED GATE - VIDEO INTERCOM - SALT WATER POOL 9 X 4 HEATED AND SECURED - POOL HOUSE - LOUNGE - DINING ROOM - FULLY EQUIPPED OPEN-PLAN KITCHEN - LAUNDRY ROOM / PANTRY - 6 BEDROOMS - 2 BATHROOMS - 2 SEPARATE WC - 3 DRESSING ROOMS - MAINS GAS CENTRAL HEATING - LARGE PARKING - CARPORT - DOVECOTE - MULTIPLE TECHNICAL ROOMS - BARN - POSSIBILITY TO CREATE AN ADDITIONAL DWELLING - NO WORKS REQUIRED - HIGHLY SOUGHT-AFTER VILLAGE - CLOSE TO ALL AMENITIES. 1 hour from TOULOUSE and 5 minutes from CARCASSONNE airport, train station and motorway access. 50 minutes from coastal beaches and 1 hour 30 minutes from ski resorts. In a pleasant and sought-after setting, this period property reveals a rare atmosphere, where each space has been designed to combine comfort, conviviality and aesthetics. From the entrance, the charm is immediately apparent. A majestic door, framed by brickwork, sets the tone. The façade, subtly dressed with vegetation, asserts a strong and authentic identity. Here, nothing is standardized: the place has character. Offering approximately 222 sq m of living space, the house provides generous volumes and fluid circulation, ideal for family living or a welcoming project. The ground floor opens onto a vast entrance hall distributing living spaces with generous volumes. The dining room, flooded with light, flows naturally into a fully equipped open-plan kitchen, designed to combine aesthetics and conviviality. A spacious lounge completes this ensemble with elegance. A laundry room and pantry, carefully arranged, as well as a separate WC with washbasin provide genuine everyday comfort. Designed for single-level living, this level also offers a sleeping area comprising 2 bedrooms with dressing rooms, complemented by a contemporary bathroom with an Italian shower and double sink. A light-filled staircase leads to the upper floor and reveals an open landing, enhanced by beautiful volumes and remarkable natural light. This circulation space, both elegant and warm, harmoniously distributes 4 bedrooms, a dressing room, a separate WC and a bathroom equipped with a double sink and bathtub. Extending this space, convertible attic of approximately 55 sq m offers additional potential that is particularly interesting. It allows for the creation of a complementary living space, such as a master suite, cinema room, games room or a dedicated home office area. Outside, the property reveals its full potential. Set on a buildable, enclosed and tree-lined plot of 1882 sq m, it offers genuine outdoor living spaces. The heated pool, its well-maintained surroundings and pool house area invite relaxation and moments of conviviality. The terraces, perfectly oriented, naturally extend the interior spaces and provide an ideal setting to enjoy fine weather. The outbuildings add real value to the overall property. The barn, currently dedicated to storage, is a genuine asset for those with projects in mind. It suggests strong potential for development and could, subject to necessary permissions, be converted into additional living space. An interesting opportunity to consider a seasonal rental project or the creation of an independent dwelling. In terms of comfort, the house benefits from quality features including newly rewired electrics, double glazing, effective cellulose insulation, mains gas central heating and a low-consumption electrical system in the ground floor bedrooms, as well as a recent boiler. Connected to mains drainage and equipped with fiber optics, it is ready to welcome its new owners without any works required. The setting, pleasant and well-served, offers unobstructed views with glimpses of the surrounding landscape, while remaining close to all amenities. An inspiring place to live, with timeless charm, evoking those elegant residences found in the finest interior design magazines. Land tax: 1920 euros THE HIGHLIGHTS: - Highly sought-after village - Family bastide of 222 sq m - 55 sq m of convertible attic - Four-sided plot - Enclosed, buildable and tree-lined plot of approximately 1882 sq m - Unobstructed views - South-facing - Multiple terraces - Salt water pool, heated 9 x 4, secured with bar cover - Mains gas central heating (boiler replaced in 2019) - Excellent insulation - Mechanical ventilation - Double glazing and wooden shutters or electric roller shutters - 6 Bedrooms - Fully equipped open-plan kitchen (2 fridges, 2 freezers, oven, gas hob, dishwasher, microwave, integrated wine cooler and coffee machine) - 3 Dressing rooms - 2 Bathrooms - 2 Separate WC - A laundry room / pantry - Large parking accommodating several cars and motorhomes - Carport - Multiple technical rooms - Mains drainage - Intercom - Automatic entrance gate - Fiber optics - Absolutely no works required - Quality materials - Close to all amenities
Ref: 2146956
Others informations
of
Fees incl. VAT payable by the seller
See the fees scaleEnergy performance diagnosis
Greenhouse gas emission index
* Mandatory field
The data you provide is processed by I@D France as the data controller in order to process and follow up your request. You have the right to access, rectify, oppose, delete, limit and port your data. To learn more about the processing of your data by I@D France and your rights, please consult the Privacy policy.
Similar properties
Nearby towns
