Exclusive
- New
€519,000
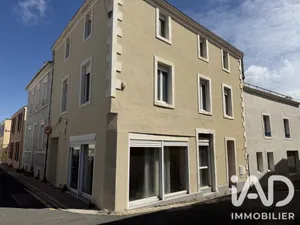
House in Les Sables-d'Olonne (85340)
- 3 bedrooms
- 7 rooms
- 150 m²
- 529 m² of land

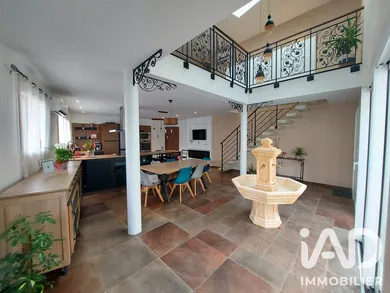
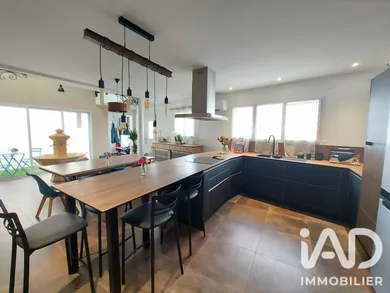
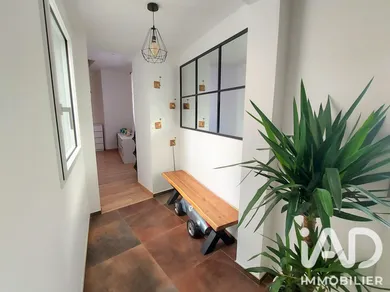
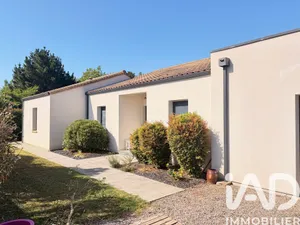
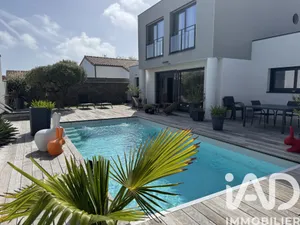
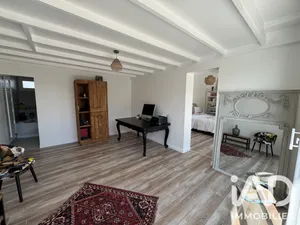
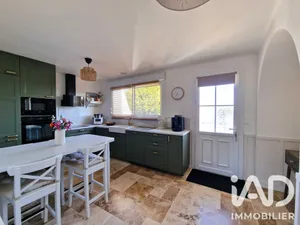
PRESTIGIOUS HOUSE - 5 BEDROOMS – GARAGE – CELLAR - T2 350M FROM ARAGO MARKET, BEACHES AND SUPERMARKET WITHIN WALKING DISTANCE! You will be captivated by this architect-designed house of over 207m² comprising two residential units that can be combined. This classified Sablaise house, entirely renovated, and its extension built in 2022 are covered by a TEN-YEAR WARRANTY. On the ground floor you will discover, overlooking a courtyard, a beautiful living space of 51m² with electric fireplace and fully fitted and equipped open kitchen, an entrance hall with storage cupboard leading to a hallway with separate WC and washbasin, as well as a master suite of 22m² with storage, bathroom featuring double shower and bathtub. On the upper floor, a spacious room (lounge) of 39m², a WC with washbasin, a shower room and two bedrooms with large built-in wardrobes. In another part of the house, under the eaves you will find a fourth bedroom and its shower room. The second residential unit of approximately 27m² comprises a living space with fitted and equipped kitchen, a shower room with WC and a bedroom. This unit is currently rented under a furnished lease until 14/06/2027. Highlights: Basement (storage room, cellar, etc.) of 30m² – large garage of 30m² with shower – reversible air conditioning – heat pump water heater!
Ref: 2071490
Others informations
of
Fees incl. VAT payable by the seller
See the fees scaleEnergy performance diagnosis
Greenhouse gas emission index
* Mandatory field
The data you provide is processed by I@D France as the data controller in order to process and follow up your request. You have the right to access, rectify, oppose, delete, limit and port your data. To learn more about the processing of your data by I@D France and your rights, please consult the Privacy policy.
Similar properties
€519,000
€595,000

Nearby towns
Others property types in Les Sables-d'Olonne
Others property types nearby
Other projects in Les Sables-d'Olonne