Exclusive
- Prestige
€1,390,000
Longere in Lescheraines (73340)
- 8 bedrooms
- 14 rooms
- 345 m²
- 2,559 m² of land

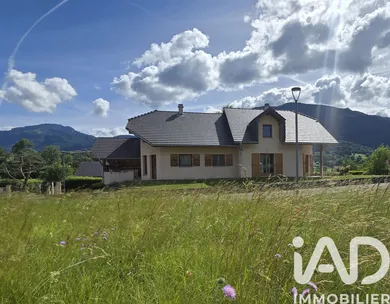
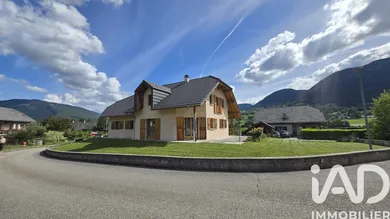
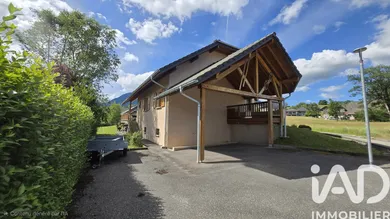
ARCHITECT-DESIGNED HOME IN THE BAUGES MASSIF – EXCEPTIONAL LIVING SPACE WITH INDEPENDENT APARTMENT If you are seeking the perfect balance between SPACE, COMFORT, NATURAL LIGHT, and a privileged lifestyle, this architect-designed home built in 2005 stands out distinctly! A property of 178.6 m² of living space, offering generous volumes, complete layout flexibility, and excellent energy performance. Situated in a peaceful setting on a flat, pool-suitable plot of 822 m², this property is ideal for a large family or for a guesthouse/rental income project in the heart of the Bauges Massif. The property comprises a main residence of approximately 137 m² and an apartment of approximately 41.6 m², both interconnected and each with independent access. HIGHLIGHTS: approximately 80 m² of convertible attic space + approximately 85 m² of basement storage. PROPERTY DESCRIPTION: * MAIN RESIDENCE (Distributed over 2 levels): Ground floor (Partial single-level): A functional entrance hall with storage leads to a large, bright living area (lounge/sitting room) and a separate kitchen. On the sleeping side, you will enjoy a bedroom with dressing room, a complete bathroom (bathtub + shower) and a separate toilet. This space benefits from independent access opening onto a pleasant private terrace with views of the surrounding mountains. First floor: A hallway serves a first independent bedroom, as well as two further bedrooms in sequence, ideal for a children's area, a large office, or a master suite. A shower room with toilet completes this floor. You will also have approximately 80 m² of convertible attic space, offering excellent potential for expansion. * INDEPENDENT APARTMENT (Ground floor): Perfectly autonomous with its independent access and balcony, this apartment of approximately 41.6 m² comprises an open-plan kitchen opening onto a warm lounge/sitting room with a fireplace, a comfortable bedroom, and a shower room with toilet. Ideal for entertaining, accommodating a family member independently, or generating seasonal rental income. OUTDOOR SPACES AND ANNEXES: Built on a beautiful plot of 822 m², the property benefits from a flat, well-exposed, pool-suitable plot. The annexes complement this property ideally: - A large, well-maintained paved courtyard for parking. - A covered carport of 28 m². - A complete basement offering 85 m² of storage, perfect for DIY enthusiasts, storage, or wine collectors. ENERGY PERFORMANCE AND TECHNICAL SPECIFICATIONS: Thanks to quality construction and excellent insulation, the home displays remarkable diagnostics (Class C): - Primary heating: Geothermal heat pump (underfloor heating – ultra-comfortable and economical). - Backup heating: High-performance wood stove (Flamme Verte certified) and fireplace in the apartment. - Diagnostics: Energy Performance Certificate: C (145 kWh/m²/year) / Greenhouse Gas: A (5 kg CO₂/m²/year). - Estimated annual energy costs: Between €2,010 and €2,780 per year. A strategic and well-connected geographical location: While enjoying a quality of life in absolute peace and quiet, the property is located in close proximity to village amenities and shops (schools, bakery, medical centre, pharmacy...). This is the ideal location to combine country living with professional requirements thanks to quick access to major routes: - Annecy and its lake just 35 minutes away. - Aix-les-Bains (TGV station, Lake Bourget) 25 minutes away. - Chambéry 30 minutes away. As you can see, this is a gem to satisfy the expectations of the whole family! Be responsive and contact me for a discussion about this property.
Ref: 2049415
Others informations
of
Fees incl. VAT payable by the seller
See the fees scaleEnergy performance diagnosis
Greenhouse gas emission index
* Mandatory field
The data you provide is processed by I@D France as the data controller in order to process and follow up your request. You have the right to access, rectify, oppose, delete, limit and port your data. To learn more about the processing of your data by I@D France and your rights, please consult the Privacy policy.
Similar properties
€1,390,000