House in Obernai (67210)


Description
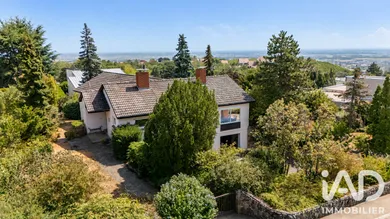
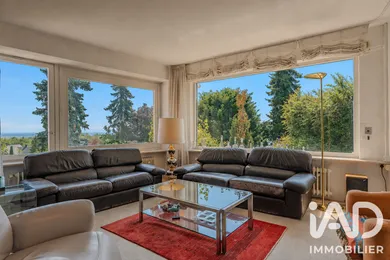
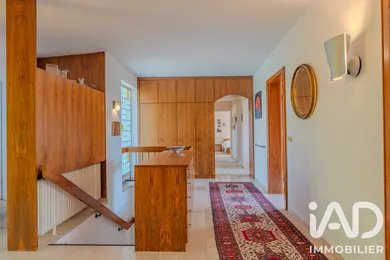
EXCLUSIVE // HIGH CORNICHE STREET // LARGE BUILDABLE AND WOODED PLOT // INDOOR SWIMMING POOL // 5-6 BEDROOMS // Built in 1970 by its current owner at 10 rue de la Haute Corniche - one of the most sought-after addresses in Obernai - and perfectly situated on a wooded, buildable plot of 1,432 m², this family home offers 220 m² of living space spread over two levels, providing generous volumes and remarkable potential for transformation. From the entrance, the characteristic architecture and volumes of its era are revealed: generous layout, spacious reception areas, and a privileged connection with the outdoors. The main level features a large entrance hall, a living room of over 50 m² opening onto a covered terrace, a separate kitchen, and three bedrooms, including a master suite of 25 m² with balcony, dressing room, ensuite bathroom and toilet. A shower room and separate toilet complete this level. The lower level, accessed by a splendid staircase, offers two spacious bedrooms and an additional shower room. One of the true assets of this property is found precisely at this level: a 38 m² space with a rare indoor swimming pool opens multiple possibilities. It can naturally return to its original purpose, but could also be reimagined as a vast master suite or independent space with terrace overlooking the garden, or alternatively as a wellness area or fitness room. Having remained largely faithful to its original layout, the property now requires updating to contemporary standards, which is precisely what makes it interesting. Its volumes, configuration, plot and architecture allow you to imagine the home of your dreams. Certain period features can also be preserved to maintain the home's character. Key features: - Highly sought-after address on the heights - 5 or 6 bedrooms including master suites - Indoor swimming pool - Possibility of outdoor swimming pool - Wooded plot of 1,432 m² - Energy rating D - Covered terraces and balconies - Clear inspection reports - Property vacant and ready for occupancy A property for buyers seeking above all a prime location, generous volumes and architectural potential, with the opportunity to create a fully personalized contemporary family home in Obernai's finest setting. Additional photos, plans and inspection reports available upon request. A rare property in Obernai, to be discovered without delay to fully appreciate the possibilities it offers.
Ref: 2083551
Characteristics
- 1 bathroom
- 2 washrooms
- 2 toilets
- Garage
- Terrace
- Swimming pool
- Basement
- AC
- Living room
- Cable TV
- Electric and Oil heating
- Built in 1970
Others informations
Price details
- Sale price
- Sale price
- €740,000
- €740,000
of
- Price per m²
- €3,364 / m²
Fees incl. VAT payable by the seller
See the fees scaleEnergy performance
Energy performance diagnosis
- D
Greenhouse gas emission index
- D
Obernai (67210)

* Mandatory field
The data you provide is processed by I@D France as the data controller in order to process and follow up your request. You have the right to access, rectify, oppose, delete, limit and port your data. To learn more about the processing of your data by I@D France and your rights, please consult the Privacy policy.
Nearby towns
Others property types in Obernai