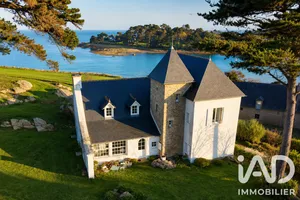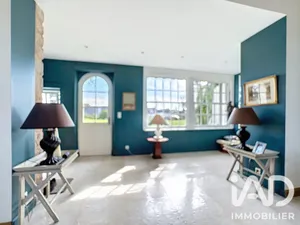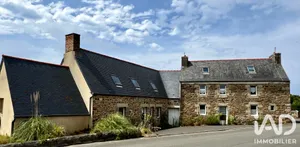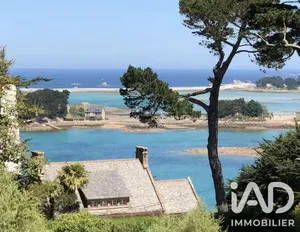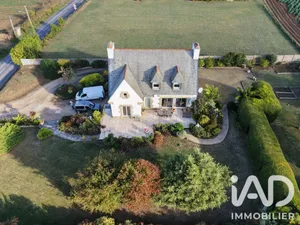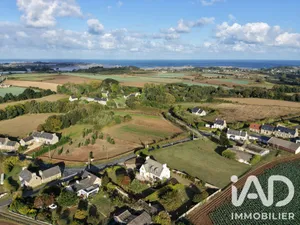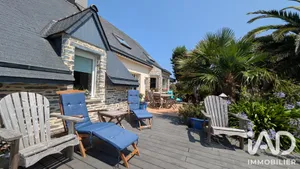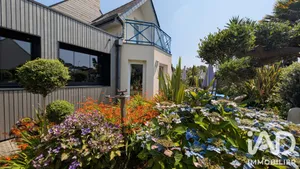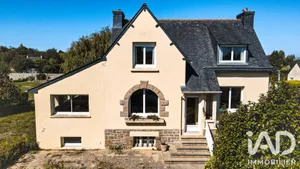
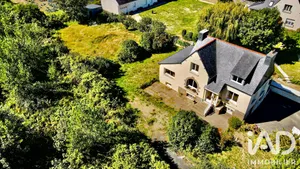
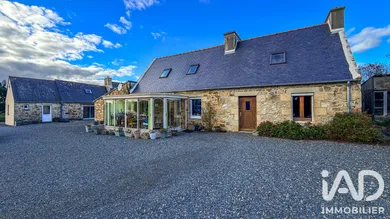
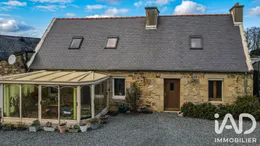
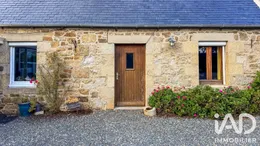
PENVÉNAN – Real estate complex comprising two houses with outbuildings, close to the town and beaches Two homes, numerous possibilities and great potential to unlock! Located in Penvénan, near the town centre, its shops and schools, and just minutes from the beaches, this real estate complex offers an interesting configuration for a family project, a secondary residence or a rental investment. Set on a 630 m² plot, it comprises two houses totalling approximately 165 m² of living space, as well as several outbuildings. Its layout is a real asset: the annexe house is situated at the entrance of the property, while the main house is set further back on the land. An arrangement that allows for different uses while maintaining a certain distinction between the two homes. THE MAIN HOUSE – Approximately 115 m² of living space Entry is through a pleasant heated veranda, south-facing, offering additional living space flooded with light. Beyond this, you will discover a living area combining lounge and dining room, an independent kitchen with scullery, a bathroom and separate toilet. An additional room, which can accommodate a bedroom or office according to your needs, completes this level. A storage room and direct access to the garage complete the picture. Upstairs, a landing serves two bedrooms. On the technical side, the house benefited from roof repairs and replacement of its roof windows in 2025. The veranda and joinery date from 2004, while the extension housing the kitchen, bathroom and storage room was built in 1988. THE ANNEXE HOUSE – Approximately 50 m² of living space (70 m² floor area) Built in 1996, this second home is a real asset to the overall property. Located at the entrance to the property, it lends itself to multiple projects: family accommodation, guest accommodation, seasonal rental or gîte activity. It comprises, on the ground floor, an entrance, an independent kitchenette, a living area, a bathroom and separate toilet. Upstairs, two mansard bedrooms with parquet flooring add charm and character to this home. OUTBUILDINGS WITH MULTIPLE USES The property also has a double garage of approximately 30 m², built in 2004, as well as a large henhouse with lean-to of approximately 30 m², offering storage, workshop or development possibilities according to your needs. A COMPLEX TO REIMAGINE AND PERSONALISE Work is required, notably a general refresh of the homes as well as repairs to the sewage system. Nevertheless, this complex presents real assets: two separate homes, five potential bedrooms in total, attractive outbuildings and a desirable geographical location between the town's amenities and the coast. A property with multiple perspectives, which will appeal to buyers looking for a project to shape according to their wishes. Contact me for further information or to arrange a viewing!
Ref: 2158064
Others informations
of
Fees incl. VAT payable by the seller
See the fees scaleEnergy performance diagnosis
Greenhouse gas emission index
* Mandatory field
The data you provide is processed by I@D France as the data controller in order to process and follow up your request. You have the right to access, rectify, oppose, delete, limit and port your data. To learn more about the processing of your data by I@D France and your rights, please consult the Privacy policy.
Similar properties