


Exclusive
- Prestige
€990,000
Mansion in Saint-Fargeau-Ponthierry (77310)
- 3 bedrooms
- 9 rooms
- 313 m²
- 5,178 m² of land

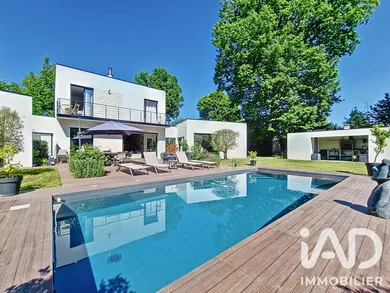
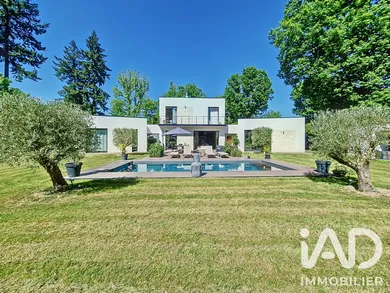
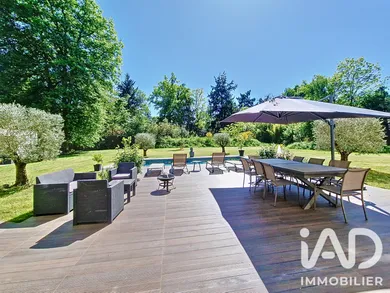
ARCHITECT-DESIGNED VILLA – SAINT-FARGEAU-PONTHIERRY – 260 M² – GROUNDS OVER 3,000 M² – HEATED SWIMMING POOL Just 40 km from Paris, an architect-designed villa conceived to live fully between contemporary architecture and nature. In the highly exclusive Hameau de Villers in Saint-Fargeau-Ponthierry, this 260 m² property offers a rare living environment, close to Fontainebleau and Barbizon. Set on flat grounds of over 3,000 m², the house was designed around a simple principle: bring light and nature into the heart of the living spaces. Large sliding glass doors, patios and terraces create genuine continuity between interior and exterior. From the entrance, the volumes impress with their generosity, with ceiling heights reaching up to 3 metres. The living area benefits from excellent natural light and elegant solid parquet flooring in herringbone pattern. The house unfolds through its circulation spaces and patios, which play with light and allow the different areas to connect harmoniously. Extending from the living room, the fully integrated kitchen combines elegance and functionality with its ceramic worktop and premium appliances from V-ZUG and Liebherr. The dining room opens directly onto the garden, notably featuring an olive tree aligned with the bay window. The ground floor also includes a master suite facing the garden, with custom dressing room and private bathroom, as well as a second bedroom or office with adjoining shower room. Upstairs, three bedrooms flooded with light complete the sleeping area. Two of them, approximately 17 m² each, feature integrated dressing rooms and open onto a continuous balcony with views over the garden. A mezzanine with lounge area also provides a pleasant reading, relaxation or home office space. A GARDEN DESIGNED TO ENJOY EVERY SEASON The landscaped grounds of over 3,000 m² represent one of the true assets of this property. Flat, tree-lined and carefully landscaped, it features magnificent century-old oak trees as well as olive trees around the swimming pool. Plantings have also been carried out to preserve privacy and limit overlooking. From the main terrace, the view over the garden is particularly pleasant and the proximity of the forest reinforces this sense of escape. The heated swimming pool measuring 9 x 4 m, equipped with a submerged roller shutter and integrated robot, integrates naturally into this green environment. A pool house with shower room, covered barbecue and dining area allows you to fully enjoy the outdoor spaces and extend days around the pool. The main terrace is complemented by a peripheral pathway running all the way around the house, allowing easy circulation around the building without having to cross the lawn. As dusk falls, garden lighting creates a warm and elegant atmosphere. AMENITIES DESIGNED FOR EVERYDAY COMFORT • Underfloor heating and cooling on both levels • Daikin air conditioning in all bedrooms • Wood-burning stove • Somfy home automation • Video surveillance system • Kitchen with ceramic worktop • Premium appliances V-ZUG and Liebherr • Solid parquet flooring in herringbone pattern • RT 2012 compliance • Controlled electricity consumption, estimated at less than €1,500 per year • 3,000-litre water collection tank OUTBUILDINGS BEFITTING THE PROPERTY A 50 m² garage completes the house. It features a 50 m² basement accommodating notably a wine cellar. Beneath the entire house, a lit and accessible crawl space provides particularly valuable technical space for maintenance and building longevity. A PROPERTY TO BE LIVED IN AS MUCH AS ADMIRED This architect-designed villa offers a rare combination: generous volumes, warm contemporary architecture, premium amenities and a preserved landscaped environment, all while remaining just 40 km from Paris. An ideal property for those seeking an elegant and comfortable primary residence, or a home allowing you to escape each weekend without sacrificing proximity to the capital. To discover this property and fully appreciate its volumes, architecture and environment, I am available to guide you with discretion and availability 7 days a week.
Ref: 2118812
Others informations
of
Fees incl. VAT payable by the seller
See the fees scaleEnergy performance diagnosis
Greenhouse gas emission index
* Mandatory field
The data you provide is processed by I@D France as the data controller in order to process and follow up your request. You have the right to access, rectify, oppose, delete, limit and port your data. To learn more about the processing of your data by I@D France and your rights, please consult the Privacy policy.
Similar properties
€990,000
€1,280,000

€849,000

€850,000

Nearby towns
Others property types in Saint-Fargeau-Ponthierry
Others property types nearby