Exclusive
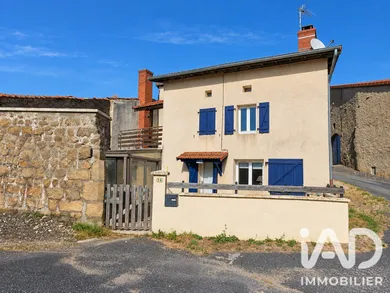
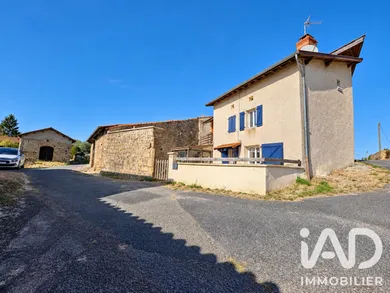
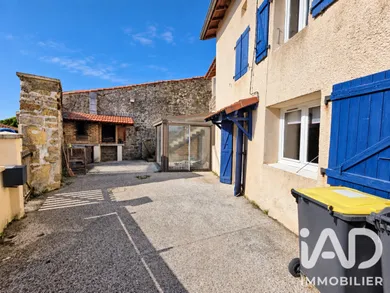
REAL ESTATE COMPLEX TO REIMAGINE – HOUSE, APARTMENT, GARAGE, LAND AND OUTBUILDINGS What if your next project wasn't simply about buying a house, but about unlocking the full potential of a place? In Saint-Hilaire, in the municipality of Saint-Hilaire-Cusson-la-Valmitte, discover this historic real estate complex of approximately 160 m² of living space, comprising a main house and a second apartment-style space. The complex requires complete renovation and is suited for buyers seeking a project offering generous volumes and numerous possibilities: large family home, multigenerational living, independent business activity, primary residence combined with rental space, or heritage project. THE MAIN HOUSE The ground floor features a spacious living area of approximately 45 m² with kitchenette. Its volume allows for a warm living space organized around several areas: family kitchen, dining room and lounge. On the upper floor, you will find three bedrooms, an office or mezzanine space, a bathroom with WC and a hallway. THE SECOND LIVING SPACE Independently accessible according to the existing layout, this apartment-style space includes a living room with kitchen, two bedrooms and a bathroom. A particularly interesting configuration for hosting family and friends, creating an independent dwelling or developing a rental project, subject to applicable authorizations and compliance of installations. OUTBUILDINGS THAT MAKE THE DIFFERENCE The property also benefits from: – a garage of approximately 23 m²; – a conservatory; – a terrace; – a private courtyard; – a laundry room or storage with WC; – a cellar; A detached plot of approximately 225 m² completes the property. It can accommodate a vegetable garden, leisure space or storage area according to your needs and applicable planning regulations. Lovers of period buildings will appreciate the presence of stone walls, generous volumes and the authenticity of this complex set in a peaceful rural environment. BEFORE YOUR VISIT The property requires comprehensive renovation: insulation, heating, electrics, interior fittings and modernization. This characteristic has been factored into its positioning and offers future owners the freedom to completely reimagine the spaces. Energy rating: G – property with excessive energy consumption. Are you looking for a project with character, two living spaces and numerous outbuildings? Discover the virtual tour now, then contact me at 06 35 05 37 to arrange an on-site visit. Here, everything remains to be imagined… but the essentials are already there: the volumes, the character and the potential.
Ref: 2119830
Others informations
of
Fees incl. VAT payable by the seller
See the fees scaleEnergy performance diagnosis
Greenhouse gas emission index
* Mandatory field
The data you provide is processed by I@D France as the data controller in order to process and follow up your request. You have the right to access, rectify, oppose, delete, limit and port your data. To learn more about the processing of your data by I@D France and your rights, please consult the Privacy policy.
Similar properties