


Exclusive
- Prestige
€890,000
House in Saint-Leu-la-Forêt (95320)
- 4 bedrooms
- 10 rooms
- 203 m²
- 184 m² of land

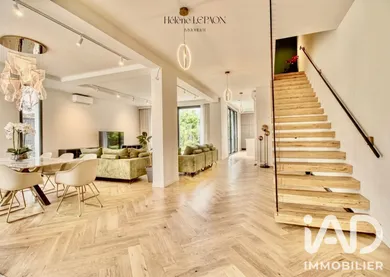
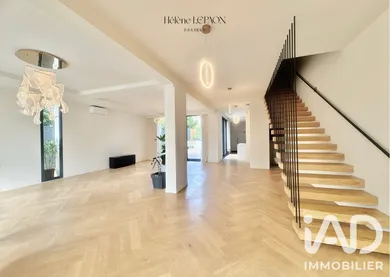
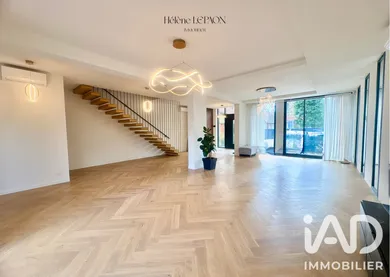
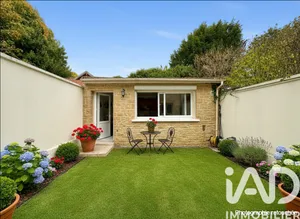
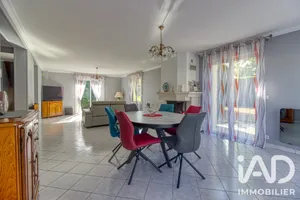
SAINT-LEU-LA-FORÊT // EXCLUSIVE // ARCHITECT-DESIGNED HOUSE from 2022, SET ON A TREE-LINED PARK OF 1,254 M². Built over three levels, this contemporary creation impresses from the entrance with its generous volumes, enhanced by ceiling heights of 3 meters on the ground floor and 2.50 meters on the upper floor. Particular attention has been paid to the continuity of spaces. The fluidity of the oak parquet, laid in a herringbone pattern, is installed without any threshold strip, underscoring the rigorous selection of materials and the care taken with finishes. On the ground floor, the fully open and flexible living area opens onto the garden through large bay windows. The semi-open kitchen features a central island, discreet built-in appliances, an integrated wine cooler, and elegant backlit glass niches. Its work surfaces are custom-designed, discreetly concealing a hob with integrated extractor. A guest cloakroom with washbasin completes this level. The first floor provides access to three spacious bedrooms, equipped with built-in storage, two of which open onto a private terrace. The modern and spacious bathroom features an Italian shower, a double vanity topped with a large mirror, a suspended toilet, and ambient lighting integrated into the ceiling with adjustable intensity and color. A laundry room, optimized with washing, ironing, and storage areas, along with numerous custom-built cupboards along the landing, provides genuine functional comfort. The second floor is entirely dedicated to the master suite. The bedroom, over 28 m², and the bathroom, 18 m², offer exceptional dual exposure: panoramic views of the forest from the bedroom terrace on one side, and clear views over the rooftops of Val-d'Oise on the other. The bathroom combines a freestanding bathtub, an Italian shower with integrated ceiling lighting offering adjustable intensity and color, and a toilet in an alcove. Outside, the front of the property allows parking for at least two vehicles with direct access from the street. At the rear, a terrace of over 80 m² with sliding glass doors extends the living area into a tree-lined garden of 900 m², sheltered from view. Finally, an outbuilding set in the heart of the garden completes the property. It features an equipped kitchen, a bathroom with facilities, and independent access, offering a perfect setting for entertaining or creating a quiet workspace. This space also meets all requirements for utilities and drainage. PLEASE CALL DIRECTLY FOR MORE INFORMATION AND TO ARRANGE A VIEWING. PHOTOS ARE CONTRACTUAL, TAKEN BEFORE AND AFTER MOVING. ADVISOR AVAILABLE 7 DAYS A WEEK.
Ref: 2125841
Others informations
of
Fees incl. VAT payable by the seller
See the fees scaleEnergy performance diagnosis
Greenhouse gas emission index
* Mandatory field
The data you provide is processed by I@D France as the data controller in order to process and follow up your request. You have the right to access, rectify, oppose, delete, limit and port your data. To learn more about the processing of your data by I@D France and your rights, please consult the Privacy policy.
Similar properties
€890,000
€835,000

Nearby towns
Others property types in Saint-Leu-la-Forêt
Others property types nearby