



Exclusive
€185,000
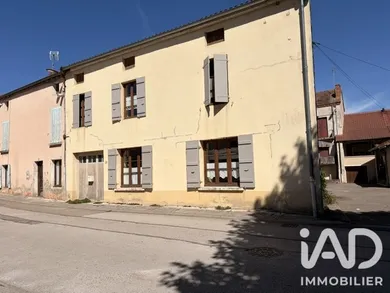
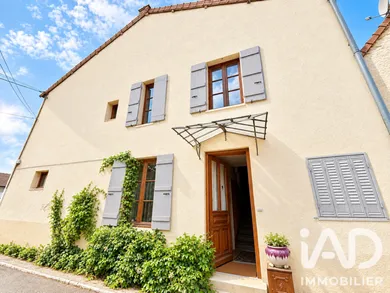
Village house in Salornay-sur-Guye (71250)
- New
- 3 bedrooms
- 8 rooms
- 138 m²
- 237 m² of land
Description
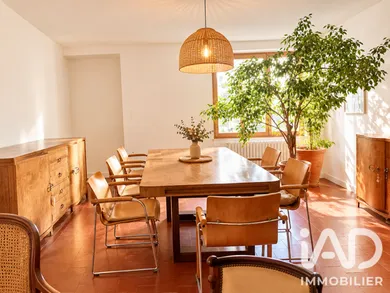
SALORNAY-SUR-GUYE - HOUSE - 6 ROOMS 138M² - GARAGE - BRIGHT Well-located in Salornay-sur-Guye, this village house offers a pleasant living environment with excellent south-west exposure that floods the rooms with light throughout the day. The house overlooks a small square and guarantees an unobstructed view. Shops such as the bakery and butcher, restaurants, hairdresser and pharmacy as well as the school are nearby. With a living area of 138 m², it comprises 6 main rooms thoughtfully laid out. The entrance leads to a fluid and well-designed living space, centered around a spacious 40 m² living room combining lounge and dining area, bright and welcoming thanks to its favorable orientation. The kitchen, separate, completes this living space. On the same level are a bathroom, a separate toilet, and access to the garage and boiler room. The hallway on the 1st floor leads to 3 comfortable bedrooms, 1 dressing room, 1 shower room and separate toilet, as well as an office and 1 library. A large attic on the 3rd level can be converted to create additional living space. The property has 237 m² of land not adjoining the house with the possibility of creating a vegetable garden. In terms of amenities, the house benefits from fiber optic, mechanical ventilation, individual oil heating with radiators, and mains drainage. This house has character and great potential for family living. To arrange a viewing, contact Hannelore.
Ref: 2108926
Characteristics
- 1 bathroom
- 1 washroom
- 2 toilets
- Garage
- Parking lot
- Living room
- Dining room
- Optical fiber
- Oil heating
- Built in 1900
- Property Attached
Others informations
Price details
- Sale price
- Sale price
- €185,000
- €185,000
of
- Price per m²
- €1,341 / m²
Fees incl. VAT payable by the seller
See the fees scaleEnergy performance
Energy performance diagnosis
Not requiredGreenhouse gas emission index
Not required* Mandatory field
The data you provide is processed by I@D France as the data controller in order to process and follow up your request. You have the right to access, rectify, oppose, delete, limit and port your data. To learn more about the processing of your data by I@D France and your rights, please consult the Privacy policy.
Similar properties