


€355,000
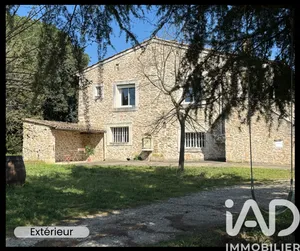
Traditional house in Bagnols-sur-Cèze (30200)
- 6 bedrooms
- 9 rooms
- 195 m²
- 956 m² of land
Description
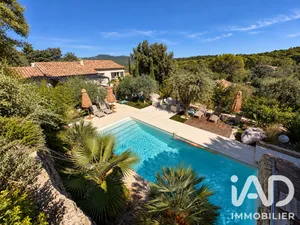
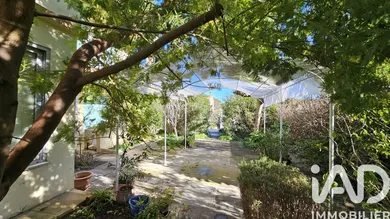
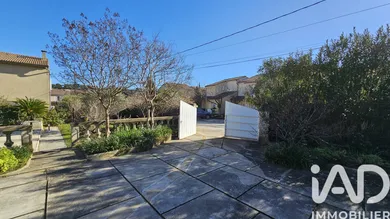
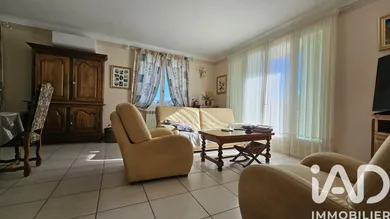
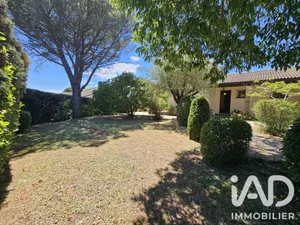
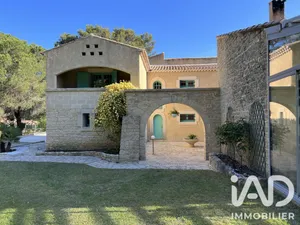
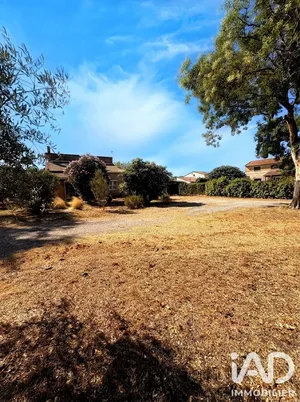
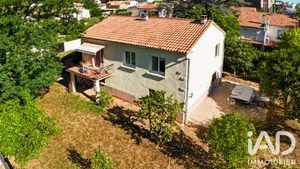
In Bagnols-sur-Cèze, this fully renovated traditional house offers a high quality of life thanks to its south-facing exposure and its many well-designed living spaces. Developed over 195 m² of living space, it comprises 5 rooms on the first floor, including 3 bedrooms, and is organized around a spacious dining room of 36 m², flooded with sunlight, which forms the heart of the home. The living room, well-oriented, complements this living space nicely. The house has 1 separate and fully equipped kitchen, designed for practical daily organization, and 1 bathroom. On the ground floor, 3 bedrooms, including one spacious bedroom of nearly 18 m², are bright and comfortable. A shower room as well as 1 dining room and 1 independent toilet complete the interior layout. There is the possibility of creating two distinct dwellings. The 956 m² plot includes a swimming pool, a terrace and 4 outdoor parking spaces, plus a garage. Together they form a functional and well-equipped outdoor space. In terms of amenities, the house benefits from reversible air conditioning with heat pump, individual heating (gas and electricity), a controlled mechanical ventilation system, fiber optic, an intercom and connection to mains sewerage. Contact us to arrange a visit and discover for yourself the potential of this beautifully renovated house.
Ref: 1938489
Characteristics
- 1 bathroom
- 1 washroom
- 2 toilets
- Garage
- 4 parking lots
- Parking box
- Terrace
- Swimming pool
- AC
- Dining room
- Optical fiber
- Electric and Natural gas heating
- Intercom
Others informations
Price details
- Sale price
- Sale price
- €355,000
- €355,000
of
- Price per m²
- €1,821 / m²
Fees incl. VAT payable by the seller
See the fees scaleEnergy performance
Energy performance diagnosis
- C
Greenhouse gas emission index
- C
* Mandatory field
The data you provide is processed by I@D France as the data controller in order to process and follow up your request. You have the right to access, rectify, oppose, delete, limit and port your data. To learn more about the processing of your data by I@D France and your rights, please consult the Privacy policy.
Similar properties

Exclusive



Nearby towns
Others property types in Bagnols-sur-Cèze
Others property types nearby
Other projects in Bagnols-sur-Cèze